BEDS4
BATHS2 full 1 partial
SQUARE FEET2,184
MLS#202603730
STATUSActive
PROPERTY TYPEResidential - Single Family
SCHOOLFreeport 145
Property Description
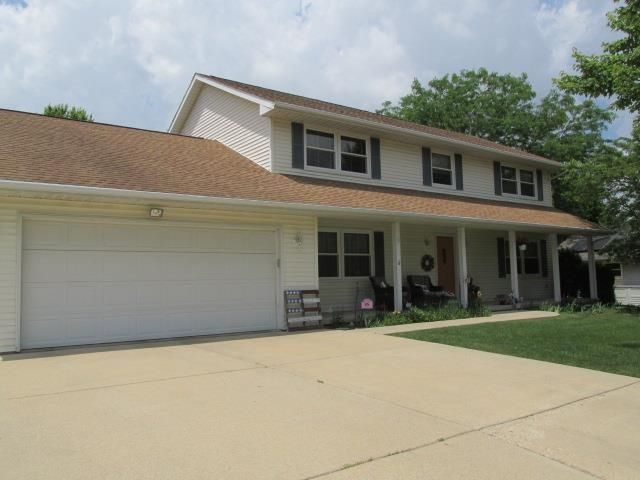
Pride of ownership evident in this 2nd owner, 4 bedroom, 2-1/2 bath 2 story. Inviting covered front porch welcomes you into the home. Formal living room and dining room on main floor as well as open concept kitchen and family room. Large eat-in kitchen with granite countertops provides abundant cabinets, pantry and built-in desk. The center island features a built in stove and trash compactor. The adjoining family room includes built in bookcases and gas fireplace. Both rooms provide access to a private, stamped concrete patio. Updated windows. Newer LVP flooring on main floor. The upper level features a master bedroom suite with spacious walk-in closet and full bath. Laundry is conveniently located on the 2nd floor in combination with a full bath. Extended/oversized 2 stall garage & driveway extension that parks 2 cars. Invisible dog fence has been installed. Well maintained yard. Quiet subdivision. OPEN HOUSE - SUN., 7/19/26 - 1:00-3:00 PM.
Property Features
Property Type: Residential - Single Family
Basement: Yes
Cooling: Central Air
Fireplaces: 1
Garage: 2
Heating: Forced Air, Natural Gas
Home Style: 2 Story
Lot Size: 0.25 Acres
Roof Type: Shingle
Stories: 2.0
Taxes: $5,829
Appliances
Disposal
Dishwasher
Dryer
Refrigerator
Stove/Cooktop
Sump Pump
Washer
Water Softener
Feature Descriptions
Basement: Full
Days on Site: 16
Exterior: Vinyl
General Features: Laundry 2nd Floor, Patio-Stamp Concrete, Porch Covered
Land features: City/Town, Subdivision
Sewer: City/Community
Water: City/Community
Room Sizes
Bedroom 1: 16'5" X 13'3" Level - Upper
Bedroom 2: 12'6" X 11" Level - Upper
Bedroom 3: 14' X 12'2" Level - Upper
Bedroom 4: 15'6" X 12'8" Level - Upper
Kitchen: 24'10" X 14'9" Level - Main
Living Room: 16' X 9'8" Level - Main
Dining Room: 13'3" X 10' Level - Main
Family Room: 16' X 15' Level - Main
Local Schools
School District: Freeport 145
Listed By / Shown By
Listed By
Agency Name: CHRISTENSEN HOME TOWN, REALTORS
Shown By
Agent Name: Alli Bernardi Insko
Agent Phone: (815) 978-7651
Agency Title: Dickerson & Nieman Realtors

Estimate Your Payment
Estimated Payment
$ 1,127.64 per month $567.52 Principal & Interest $485.75 Property Tax $74.38 Homeowner's Insurance
1052 Burke Drive | MLS# 202603730
This single family home located at 1052 Burke Drive, Freeport, IL 61032 is currently listed for sale with an asking price of $255,000. This property has 4 bedrooms and 2 full and 1 partial baths with 2184 sq. ft. Burke Drive is located within the Freeport 145 school district. Search Freeport real estate on allibernardiinsko.dickersonnieman.com today.