BEDS4
BATHS3 full 1 partial
SQUARE FEET2,600
MLS#12732105
STATUSNew
PROPERTY TYPEResidential - Single Family
SCHOOLDistrict 157
Property Description
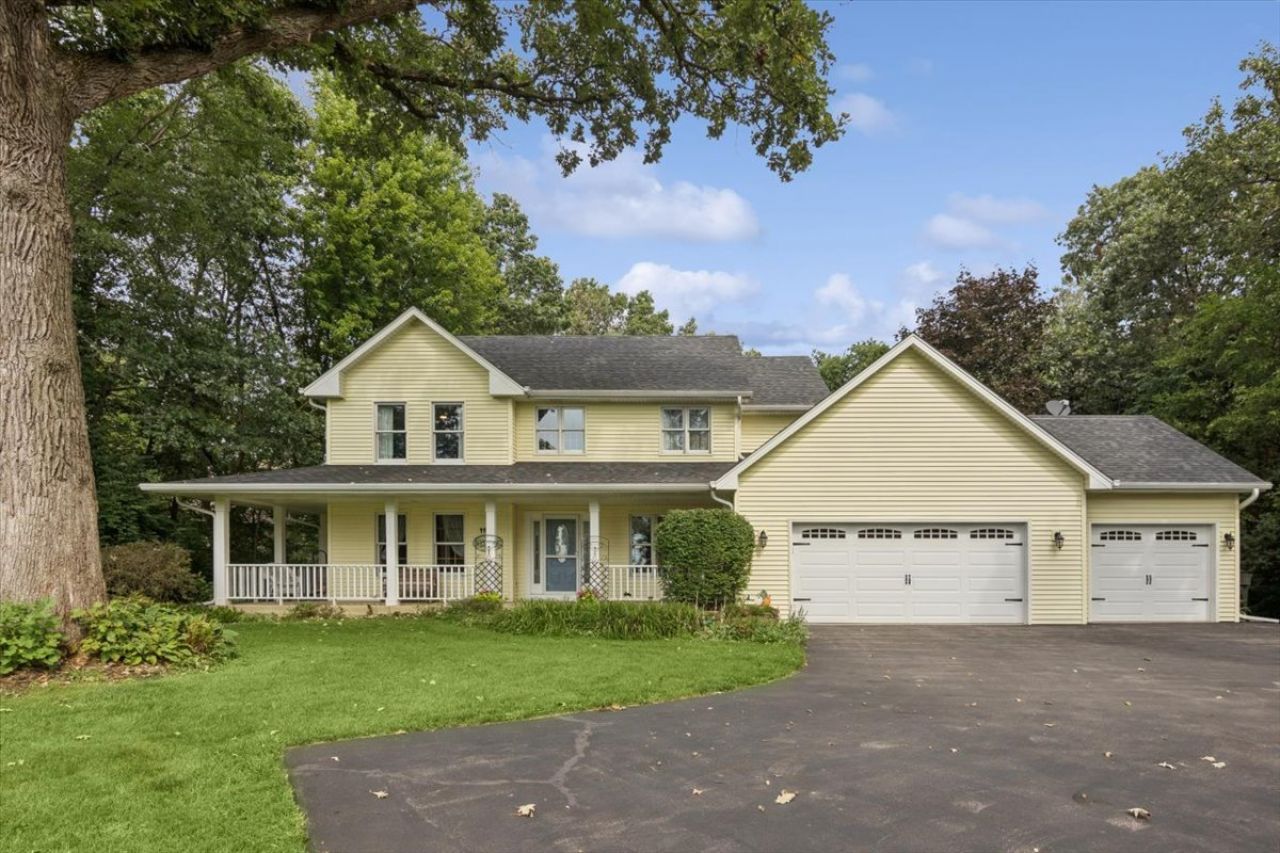
This Private Wooded Retreat tucked away on over an acre of beautiful wooded land, offers a peaceful setting surrounded by mature trees that is perfect for relaxing, entertaining, gardening, or simply enjoying the beauty of nature. Inside, a beautifully updated kitchen with large center island provides a stylish and inviting space for everyday living. The fully finished basement adds even more living space and offers endless possibilities for a recreation room, home office, gym, media room, or entertaining area. This property feels like home from the moment you walk through the door and will be hard to forget!
Property Features
Property Type: Residential - Single Family
Basement: Finished, Full
Basement: Yes
Cooling: Central Air
Garage: 3
Heating: Natural Gas
Lot Size: 1.51 Acres
Taxes: $8,678
Year Built: 1997
Feature Descriptions
Additional rooms: Deck, Recreation Room, Walk In Closet
Additional Structures: Shed(s)
Appliances: Range, Dishwasher, Refrigerator
Association Includes: None
Dining Room: Separate
Exterior: Vinyl Siding
HOA Fee: 85/ Annually
Laundry: Main Level
Lot: Corner Lot
Lot Dimensions: 162x405
Parcel#: 0506477009
Parking: Asphalt, Heated Garage, Yes, Garage Owned, Attached, Garage
Sewer: Septic Tank
Total Rooms: 9
Township: Burton
Water: Well
Room Sizes
Recreation Room: 16X15
Walk In Closet: 9X8
Deck: 27X42
Bar/Entertainment: 15X30
Bedroom 2: 13X13
Bedroom 3: 11X13
Bedroom 4: 14X14
Dining Room: 13X12
Family Room: 12X14
Kitchen: 20X18
Laundry: 4X6
Living Room: 16X20
Primary Bedroom: 13X18
Local Schools
High School: Richmond-Burton Community High S
School District: District 157
Listed By / Shown By
Listed By
Agency Name: Baird & Warner
Agency Phone: 847-381-1855
Shown By
Agent Name: Alli Bernardi Insko
Agent Phone: (815) 978-7651
Agency Title: Dickerson & Nieman Realtors

Estimate Your Payment
Estimated Payment
$ 2,195.75 per month $1,301.96 Principal & Interest $723.17 Property Tax $170.63 Homeowner's Insurance
11115 E Riviera Drive | MLS# 12732105
This single family home located at 11115 E Riviera Drive, Spring Grove, IL 60081 is currently listed for sale with an asking price of $585,000. This property was built in 1997 and has 4 bedrooms and 3 full and 1 partial baths with 2600 sq. ft. E Riviera Drive is located within the District 157 school district. Search Spring Grove real estate on allibernardiinsko.dickersonnieman.com today.