BEDS3
BATHS2 full 1 partial
SQUARE FEET2,073
MLS#12746911
STATUSNew
PROPERTY TYPEResidential - Townhouse
SUBDIVISIONCarriage Homes of Huntley
SCHOOLDistrict 158
Property Description
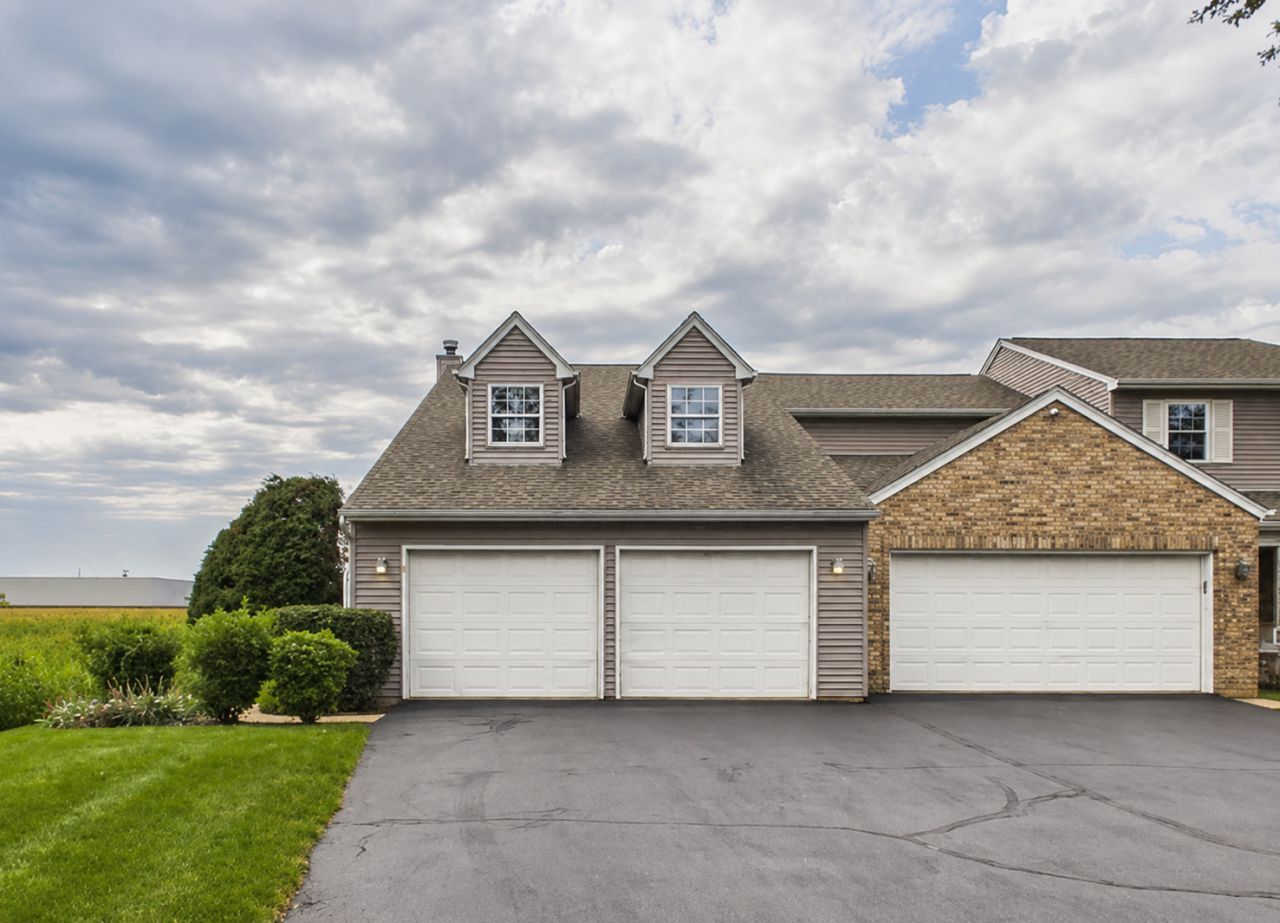
Just listed in Huntley! Move-in ready END-UNIT townhome with 3 bedrooms, a full finished basement, oversized 2-car garage, and a fantastic open setting backing to farm fields! Freshly updated in 2026, this home features new carpeting throughout, fresh interior paint, and all-new kitchen appliances, making it ready for its next owner to move right in and enjoy. The main level offers comfortable living and entertaining space with access to a large rear deck perfect for relaxing or entertaining with a peaceful view. Upstairs, you'll find three spacious bedrooms with generous closet space, while the finished basement provides valuable additional living space, a full bathroom, and additional storage. An oversized attached 2-car garage, attic storage, and plentiful storage throughout add even more functionality. This home checks the boxes: 3 bedrooms, fresh updates, and an open rear view. Schedule your showing today!
Property Features
Property Type: Residential - Townhouse
Basement: Yes
Basement: Finished, Full
Cooling: Central Air
Fireplaces: 1
Garage: 2
Heating: Natural Gas, Forced Air
Lot Size: Common
Roof Type: Asphalt
Stories: 2.0
Taxes: $5,403
Year Built: 1995
Feature Descriptions
Additional rooms: No additional rooms
Additional Structures: None
Appliances: Range, Microwave, Dishwasher, Refrigerator, Washer, Dryer, Disposal
Association Amenities: None
Association Includes: Exterior Maintenance, Lawn Care, Snow Removal
Dining Room: L-shaped
Exterior: Vinyl Siding
Fireplace: Wood Burning
Fireplace Location(s): Living Room
HOA Fee: 365/ Monthly
Lot: Common Grounds, Corner Lot, Landscaped, Backs to Open Grnd
Lot Dimensions: Common
Parcel#: 1828479004
Parking: Asphalt, Garage Door Opener, Yes, Garage Owned, Attached, Driveway, Owned, Garage
Pet Allowed: Deposit Required, Dogs OK
Sewer: Public Sewer
Total Rooms: 7
Township: Grafton
Water: Public
Room Sizes
Bedroom 2: 11X10
Bedroom 3: 13X9
Dining Room: 10X10
Family Room: 25X16
Kitchen: 17X8
Laundry: 14X6
Living Room: 17X14
Primary Bedroom: 14X13
Local Schools
School District: District 158
Listed By / Shown By
Listed By
Agency Name: Coldwell Banker Realty
Agency Phone: 630-377-1771
Shown By
Agent Name: Alli Bernardi Insko
Agent Phone: (815) 978-7651
Agency Title: Dickerson & Nieman Realtors

Estimate Your Payment
Estimated Payment
$ 1,280.69 per month $734.21 Principal & Interest $450.25 Property Tax $96.22 Homeowner's Insurance
11275 Timer Drive | MLS# 12746911
This townhouse located at 11275 Timer Drive , Huntley, IL 60142 is currently listed for sale with an asking price of $329,900. This property was built in 1995 and has 3 bedrooms and 2 full and 1 partial baths with 2073 sq. ft. Timer Drive is located in the Carriage Homes of Huntley subdivision within the District 158 school district. Search Carriage Homes Of Huntley real estate on allibernardiinsko.dickersonnieman.com today.