BEDS3
BATHS1 full 2 partial
SQUARE FEET1,296
MLS#12744271
STATUSPending
PROPERTY TYPEResidential - Single Family
SCHOOLDistrict 205
Property Description
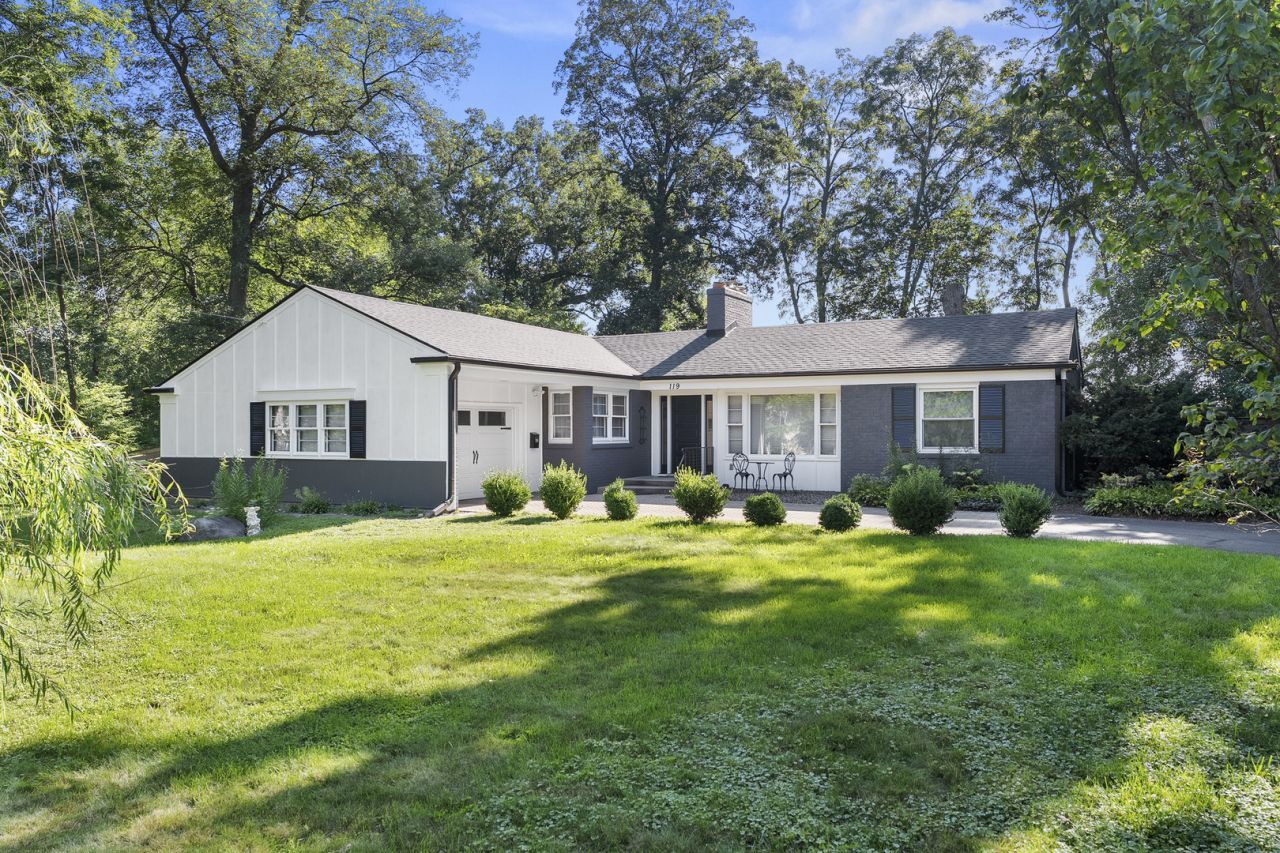
Welcome home to this charming 3 bedroom ranch home nestled on a beautiful 3/4 acre wooded lot. Surrounded by mature trees and natural beauty, this property offers the perfect blend of comfortable living and peaceful outdoor space while also located in the middle of the city close to amenities. Inside, you'll find an inviting layout highlighted by a cozy wood burning fireplace. The four season room provides a wonderful space to enjoy the outdoors year round, whether you're sipping your morning coffee or entertaining family and friends. Step outside to discover a beautiful fenced backyard, spacious patio, and plenty of room to play, garden, entertain, or simply enjoy the privacy of your wooded surrounding. A/C is a ductless split system. Come see everything this property has to offer!
Property Features
Property Type: Residential - Single Family
Basement: Unfinished, Full
Basement: Yes
Cooling: Central Air, Window Unit(s)
Garage: 1
Heating: Natural Gas
Lot Size: 0.71 Acres
Taxes: $5,491
Year Built: 1951
Feature Descriptions
Additional rooms: No additional rooms
Association Includes: None
Exterior: Brick, Wood Siding
Lot Dimensions: 150X154.98X231X241.51
Parcel#: 1219456013
Parking: Yes, Garage Owned, Attached, Garage
Sewer: Public Sewer
Total Rooms: 6
Township: Rockford
Water: Well
Room Sizes
Bedroom 2: 11X13
Bedroom 3: 10X9
Dining Room: 10X9
Kitchen: 9X7
Living Room: 19X12
Primary Bedroom: 13X10
Local Schools
School District: District 205
Listed By / Shown By
Listed By
Agency Name: Dickerson & Nieman Realtors - Rockford

Shown By
Agent Name: Alli Bernardi Insko
Agent Phone: (815) 978-7651
Estimate Your Payment
Estimated Payment
$ 1,036.30 per month $511.66 Principal & Interest $457.58 Property Tax $67.05 Homeowner's Insurance
119 Palm Avenue | MLS# 12744271
This single family home located at 119 Palm Avenue, Rockford, IL 61107 is currently listed for sale by Dickerson & Nieman Realtors - Rockford, with an asking price of $229,900. This property was built in 1951 and has 3 bedrooms and 1 full and 2 partial baths with 1296 sq. ft. Palm Avenue is located within the District 205 school district. Search Rockford real estate on allibernardiinsko.dickersonnieman.com today.