BEDS4
BATHS1 full 1 partial
SQUARE FEET1,800
MLS#12742918
STATUSNew
PROPERTY TYPEResidential - Single Family
SCHOOLDistrict 221
Property Description
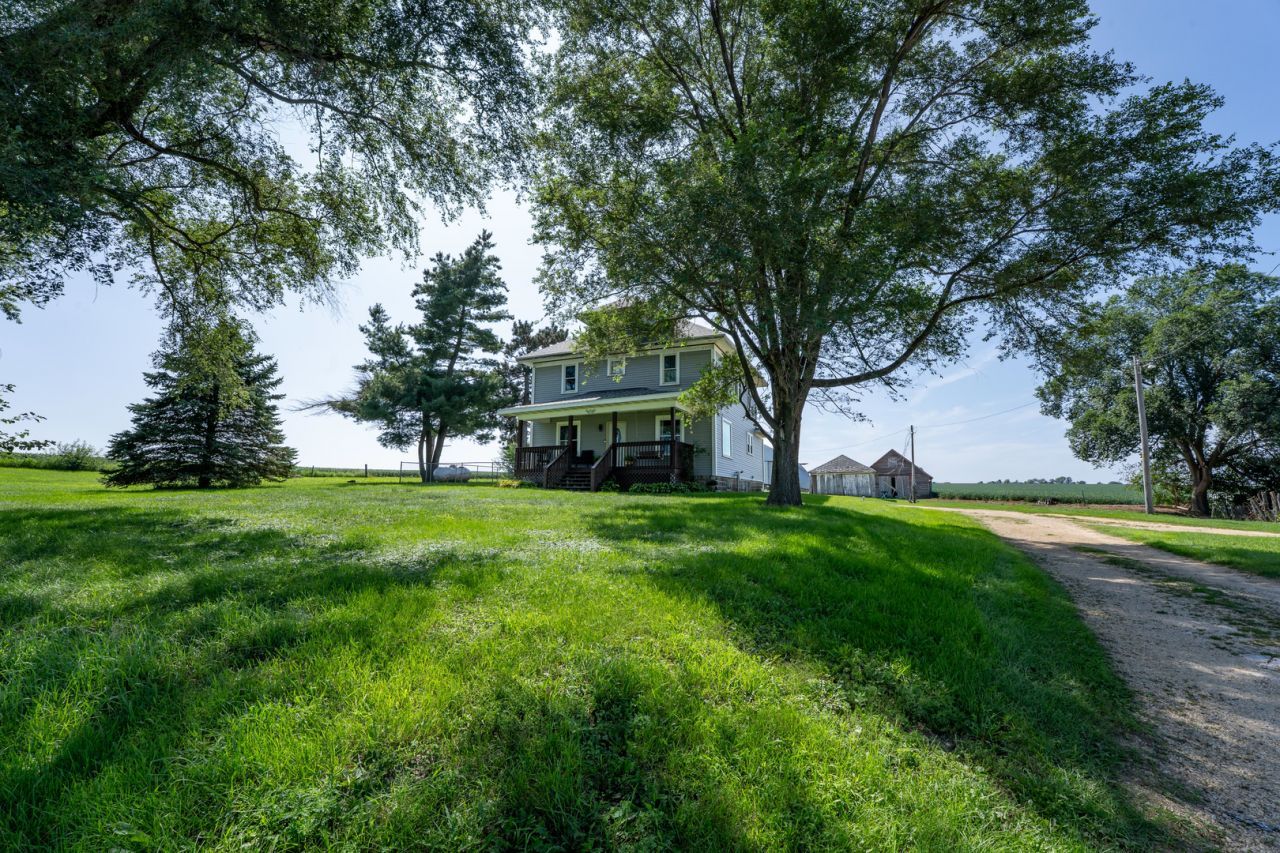
Set on nearly 5 acres in northern Ogle County, this updated four-bedroom farmhouse offers the space, flexibility, and country lifestyle that's becoming increasingly difficult to find. Complete with multiple outbuildings, fenced pasture areas, extensive equipment and vehicle storage, and located within the Forrestville Valley School District, the property offers rural living with convenient access to US 20, Freeport, Rockford, and surrounding communities. The home welcomes you with an oversized covered front porch and classic porch swing, inviting you to relax and enjoy the peaceful surroundings. Inside, 9-foot ceilings on both levels create an open, airy feel rarely found in traditional farmhouses. The spacious family room flows seamlessly into the dining area, creating an inviting layout that's equally suited for everyday living, entertaining, and holiday gatherings. The kitchen offers generous counter space, abundant cabinetry, and a practical layout designed for daily use. Just off the kitchen is a versatile bonus room with endless possibilities. Whether you envision an expanded laundry or mudroom, home office, hobby room, workout space, pet area, or additional storage, this room can easily be tailored to fit your lifestyle. A sliding glass door opens to the rear deck, creating an ideal spot for grilling, relaxing, or enjoying quiet evenings outdoors. Upstairs, the 9-foot ceilings continue throughout all four generously sized bedrooms, enhancing the home's spacious feel. A full bathroom serves the upper level. Numerous updates, including newer mechanical systems and updated electrical and plumbing, provide modern convenience while preserving the home's classic farmhouse character. The property's outbuildings and existing infrastructure provide exceptional flexibility for a wide range of uses. Whether you're looking for space for animals, equipment, recreational vehicles, a workshop, hobby farming, or simply room to spread out, the property offers the foundation to make it your own. The approximately 38-by-58-foot Quonset building offers substantial space for tractors, trailers, recreational vehicles, workshop projects, equipment, or general storage. A separate approximately 48-by-24-foot metal building provides additional flexible space, while multiple wood barns offer opportunities for livestock, feed, equipment, or agricultural storage. Together, the Quonset building, metal building, and wood barns provide a substantial amount of covered space for storage, equipment, livestock, or hobby use, giving the next owner the flexibility to use and improve the property as they see fit. Existing fenced pasture areas provide room for animals, while extensive concrete parking and drive areas make maneuvering trucks, trailers, farm equipment, and recreational vehicles both convenient and efficient. With so much infrastructure already in place, you'll have the freedom to use the property and tailor it to your needs. Nearly 5 acres pro
Property Features
Property Type: Residential - Single Family
Basement: None
Cooling: Central Air
Heating: Propane, Forced Air
Lot Size: 4.85 Acres
Taxes: $2,975
Year Built: 1952
Feature Descriptions
Additional rooms: No additional rooms
Association Includes: None
Exterior: Vinyl Siding
Lot Dimensions: 860x265x910x140
Parcel#: 04052000030000
Parking: Yes, Owned
Sewer: Septic Tank
Total Rooms: 7
Township: Leaf River
Water: Well
Room Sizes
Bedroom 2: 11X10
Bedroom 3: 12X12
Bedroom 4: 12X12
Dining Room: 12X11
Kitchen: 11X12
Laundry: 5X4
Living Room: 11X11
Primary Bedroom: 11X12
Local Schools
School District: District 221
Listed By / Shown By
Listed By
Agency Name: Whitetail Properties Real Estate, LLC
Agency Phone: 217-285-9000
Shown By
Agent Name: Alli Bernardi Insko
Agent Phone: (815) 978-7651
Agency Title: Dickerson & Nieman Realtors

Estimate Your Payment
Estimated Payment
$ 248.17 per month $0.22 Principal & Interest $247.92 Property Tax $0.03 Homeowner's Insurance
12714 N Pecatonica Road | MLS# 12742918
This single family home located at 12714 N Pecatonica Road, Leaf River, IL 61047 is currently listed for sale with an asking price of $100. This property was built in 1952 and has 4 bedrooms and 1 full and 1 partial baths with 1800 sq. ft. N Pecatonica Road is located within the District 221 school district. Search Leaf River real estate on allibernardiinsko.dickersonnieman.com today.