BEDS2
BATHS2 full
SQUARE FEET1,734
MLS#12729715
STATUSNew
PROPERTY TYPEResidential - Single Family
SUBDIVISIONDel Webb Sun City
SCHOOLDistrict 158
Property Description
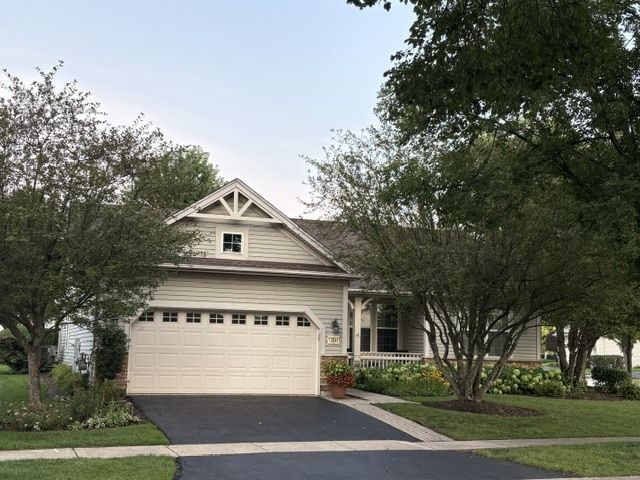
This single family, ranch home is waiting for you! A Mackinac model, located in beautiful Sun City Huntley by Del Webb, is positioned on a beautiful corner lot with mature landscaping. There are 2 bedrooms, 2 full bathrooms and a 2 car garage. Notable characteristics of the primary bedroom are a massive walk-in closet, bay window and updated bathroom. If you're looking for storage space, this home has an abundance, featuring a storage room, plenty of closet and garage space. Enjoy living in this active adult 55+ community. There are 3 refreshing pools with 1 indoor and 2 outdoor. There is an activity for everyone, with tennis and pickleball courts, softball, clubs, fishing, biking, walk around the lake or just sit on a bench and enjoy the day! Plus so much more. Come join us now, and get settled in before the holidays. This property is being conveyed and sold As-Is.
Upcoming Open Houses
Open House Saturday September 5th, 11:00am - 1:00pm
Open House Sunday September 6th, 1:00pm - 3:00pm
Property Features
Property Type: Residential - Single Family
Basement: None
Cooling: Central Air
Garage: 2
Heating: Natural Gas, Forced Air
Home Style: Ranch
Lot Size: 0.02 Acres
Roof Type: Asphalt
Taxes: $7,952
Year Built: 2000
Amenities
1st Floor Bedroom
1st Floor Full Bath
Walk-In Closet(s)
Bookcases
High Ceilings
Dining Combo
Separate Dining Room
Pantry
Feature Descriptions
Additional rooms: Storage, Eating Area, Foyer
Additional Structures: Pergola
Appliances: Range, Microwave, Dishwasher, Refrigerator, Washer, Dryer, Disposal, Front Controls on Range/Cooktop, Gas Cooktop, Gas Oven
Association Includes: Parking, Clubhouse, Exercise Facilities, Pool, Scavenger, Lake Rights
Bath Features: Separate Shower
Dining Room: Combined w/ LivRm
Exterior: Vinyl Siding, Brick Veneer
HOA Fee: 159/ Monthly
Laundry: Main Level, Gas Dryer Hookup, In Unit, Sink
Lot: Corner Lot
Lot Dimensions: 9583
Other Equipment: Sprinkler-Lawn
Parcel#: 1832305001
Parking: Asphalt, Garage Door Opener, Yes, Garage Owned, Attached, Garage
Sewer: Public Sewer
Total Rooms: 6
Township: Grafton
Water: Public
Room Sizes
Storage: 9X7
Eating Area: 13X8
Foyer: 11X6
Bedroom 2: 11X12
Dining Room: 11X12
Kitchen: 13X10
Laundry: 10X6
Living Room: 16X19
Primary Bedroom: 12X18
Local Schools
School District: District 158
Listed By / Shown By
Listed By
Agency Name: Berkshire Hathaway HomeServices Starck Real Estate
Agency Phone: 847-515-1200
Shown By
Agent Name: Alli Bernardi Insko
Agent Phone: (815) 978-7651
Agency Title: Dickerson & Nieman Realtors

Estimate Your Payment
Estimated Payment
$ 1,669.56 per month $890.23 Principal & Interest $662.67 Property Tax $116.67 Homeowner's Insurance
13041 Bull Ridge Drive | MLS# 12729715
This single family home located at 13041 Bull Ridge Drive, Huntley, IL 60142 is currently listed for sale with an asking price of $399,999. This property was built in 2000 and has 2 bedrooms and 2 full baths with 1734 sq. ft. Bull Ridge Drive is located in the Del Webb Sun City subdivision within the District 158 school district. Search Del Webb Sun City real estate on allibernardiinsko.dickersonnieman.com today.