BEDS5
BATHS3 full
SQUARE FEET2,112
MLS#12718404
STATUSActive
PROPERTY TYPEResidential - Single Family
SUBDIVISIONPark View
SCHOOLDistrict 223
Property Description
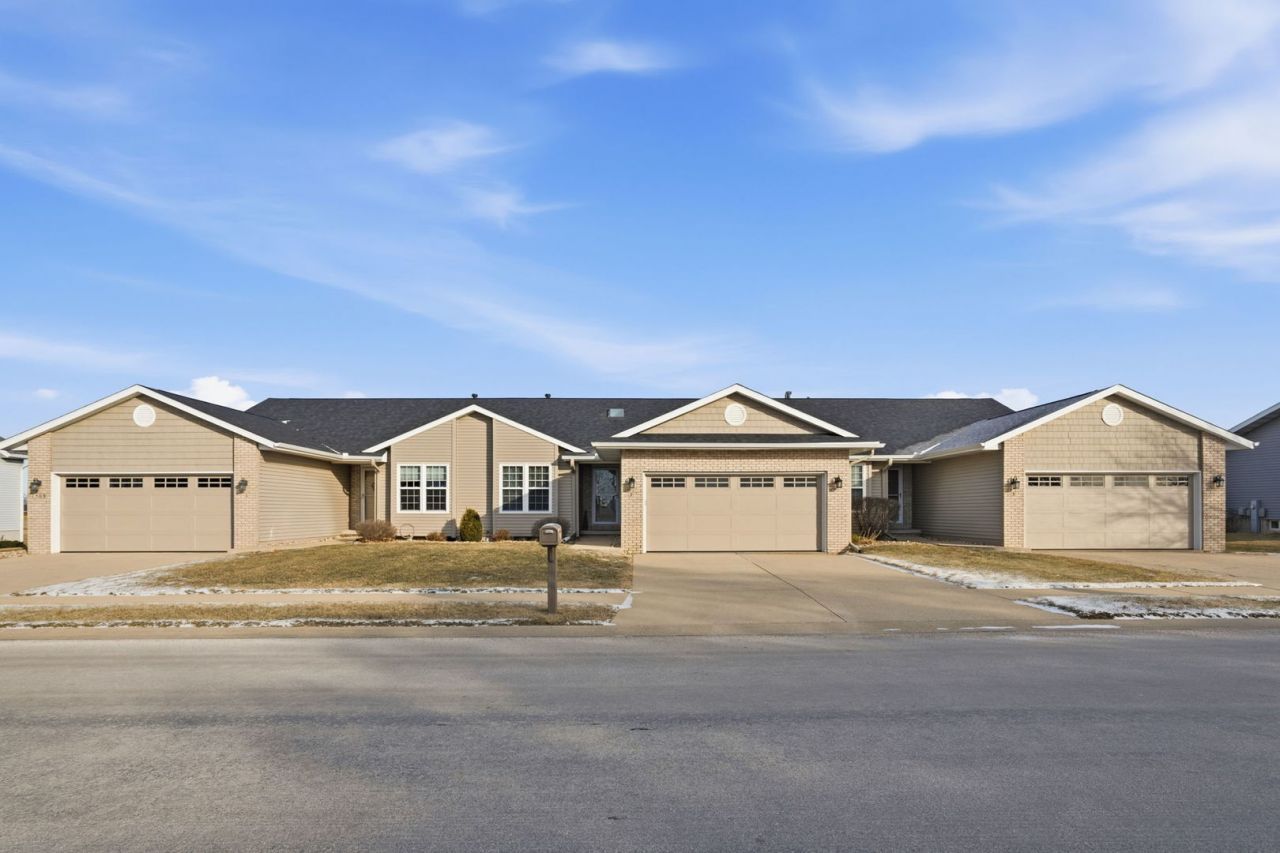
MAKE IT YOUR OWN WITH A $5,000 SELLER ALLOWANCE! This spacious 5-bedroom, 3-full-bath Orion condo offers over 2,300 sq. ft. of finished living space with a versatile layout and plenty of room to spread out. The finished walkout lower level provides additional living space that's perfect for entertaining, guests, a home office, or hobbies. Step outside and enjoy your private deck or take advantage of the convenience of the attached 2-car garage. The seller is offering a $5,000 allowance at closing, giving the new owner added flexibility to make this home their own. With generous living space, a walkout lower level, and a great opportunity to personalize the home to your taste, this one is ready for its next owner.
Property Features
Property Type: Residential - Single Family
Basement: Egress Window, Walk-Out Access
Cooling: Central Air
Garage: 2
Heating: Forced Air
Lot Size: 0.30 Acres
Roof Type: Other
Taxes: $4,786
Year Built: 1999
Feature Descriptions
Additional rooms: Bedroom 5,Recreation Room
Appliances: Range, Refrigerator
Association Includes: Other
Exterior: Vinyl Siding
HOA Fee: 250/ Monthly
Lot: Level
Lot Dimensions: 100x130
Parcel#: 1127201020
Parking: Concrete, Yes, Garage Owned, Attached, Garage
Sewer: Public Sewer
Total Rooms: 8
Water: Public
Room Sizes
Bedroom 5: 14X9
Recreation Room: 15X15
Bedroom 2: 12X10
Bedroom 3: 14X11
Bedroom 4: 11X11
Kitchen: 15X12
Laundry: 7X5
Living Room: 20X15
Primary Bedroom: 15X11
Local Schools
School District: District 223
Listed By / Shown By
Listed By
Agency Name: Epique Realty
Agency Phone: 319-540-1002
Shown By
Agent Name: Alli Bernardi Insko
Agent Phone: (815) 978-7651
Agency Title: Dickerson & Nieman Realtors

Estimate Your Payment
Estimated Payment
$ 1,040.73 per month $567.52 Principal & Interest $398.83 Property Tax $74.38 Homeowner's Insurance
1509 #3 12th Avenue | MLS# 12718404
This single family home located at 1509 #3 12th Avenue, Orion, IL 61273 is currently listed for sale with an asking price of $255,000. This property was built in 1999 and has 5 bedrooms and 3 full baths with 2112 sq. ft. #3 12th Avenue is located in the Park View subdivision within the District 223 school district. Search Park View real estate on allibernardiinsko.dickersonnieman.com today.