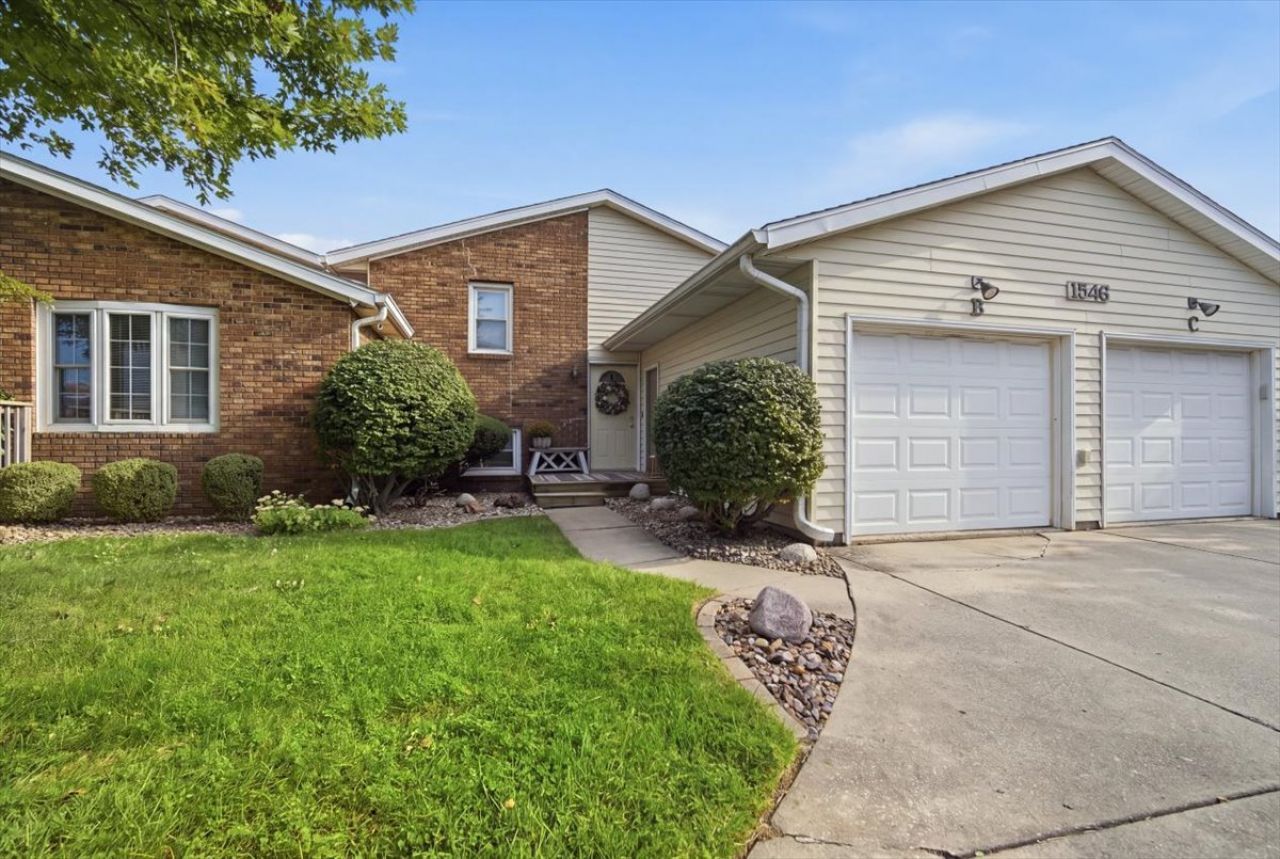
BEDS3
BATHS1 full 1 partial
SQUARE FEET956
MLS#12740205
STATUSNew
PROPERTY TYPEResidential - Condominium
SUBDIVISIONLandmark
SCHOOLDistrict 5
Property Description
Cute as a button and completely move-in ready! This delightful 3-bedroom, 1.5-bath condo perfectly blends modern comfort with an effortless, low-maintenance lifestyle. The upper level features an inviting living room, a functional kitchen with a cozy small deck perfect for your morning coffee, and a spacious primary bedroom with easy access to the full bathroom. Head downstairs to the impressive walk-out lower level, where you will find a large family room anchored by a cozy woodburning fireplace-perfect for crisp evenings. This lower level also hosts two additional bedrooms, a convenient half bath, and direct access to your own private, serene outdoor sitting area. Complete with an attached 1-car garage and incredibly affordable monthly HOA dues of $155, which cover lawn care, snow removal, common insurance, and exterior maintenance. This gem offers the space of a single-family home with absolutely none of the outdoor upkeep. Schedule your private showing today before it's gone!
Property Features
Property Type: Residential - Condominium
Basement: Yes
Basement: Finished, Full, Walk-Out Access
Cooling: Central Air
Fireplaces: 1
Garage: 1
Heating: Natural Gas
Lot Size: 0
Stories: 2.0
Taxes: $3,220
Year Built: 1976
Amenities
1st Floor Full Bath
Built-in Features
Feature Descriptions
Additional rooms: No additional rooms
Appliances: Range, Dishwasher, Refrigerator, Washer, Dryer
Association Includes: Lawn Care, Snow Removal
Exterior: Vinyl Siding, Brick
Fireplace: Wood Burning, Attached Fireplace Doors/Screen
Fireplace Location(s): Family Room
HOA Fee: 155/ Monthly
Lot: Landscaped
Lot Dimensions: 00
Parcel#: 1426178039
Parking: Garage Door Opener, Yes, Garage Owned, Attached, Garage
Pet Allowed: Cats OK, Dogs OK
Sewer: Public Sewer
Total Rooms: 6
Township: Normal
Water: Public
Room Sizes
Bedroom 2: 10X11
Bedroom 3: 13X11
Family Room: 14X15
Kitchen: 10X18
Laundry: 9X9
Living Room: 15X14
Primary Bedroom: 11X13
Local Schools
High School: Normal Community High School
Middle School: Chiddix Jr High
Elementary School: Sugar Creek Elementary
School District: District 5
Listed By / Shown By
Listed By
Agency Name: Coldwell Banker Real Estate Group
Shown By
Agent Name: Alli Bernardi Insko
Agent Phone: (815) 978-7651
Agency Title: Dickerson & Nieman Realtors

Estimate Your Payment
Estimated Payment
$ 668.57 per month $353.87 Principal & Interest $268.33 Property Tax $46.38 Homeowner's Insurance
1546 Hunt Drive, Unit B | MLS# 12740205
This condo located at 1546 Hunt Drive, Unit B, Normal, IL 61761 is currently listed for sale with an asking price of $159,000. This property was built in 1976 and has 3 bedrooms and 1 full and 1 partial baths with 956 sq. ft. Hunt Drive, Unit B is located in the Landmark subdivision within the District 5 school district. Search Landmark real estate on allibernardiinsko.dickersonnieman.com today.