BEDS3
BATHS3 full
SQUARE FEET2,515
MLS#2029574
STATUSActive
PROPERTY TYPEResidential - Condominium
SUBDIVISIONNorthern Bay
SCHOOLAdams-Friendship
Listing Courtesy of:
Restaino & Associates
Agency Contact: Pref: 608-577-2245

Property Description
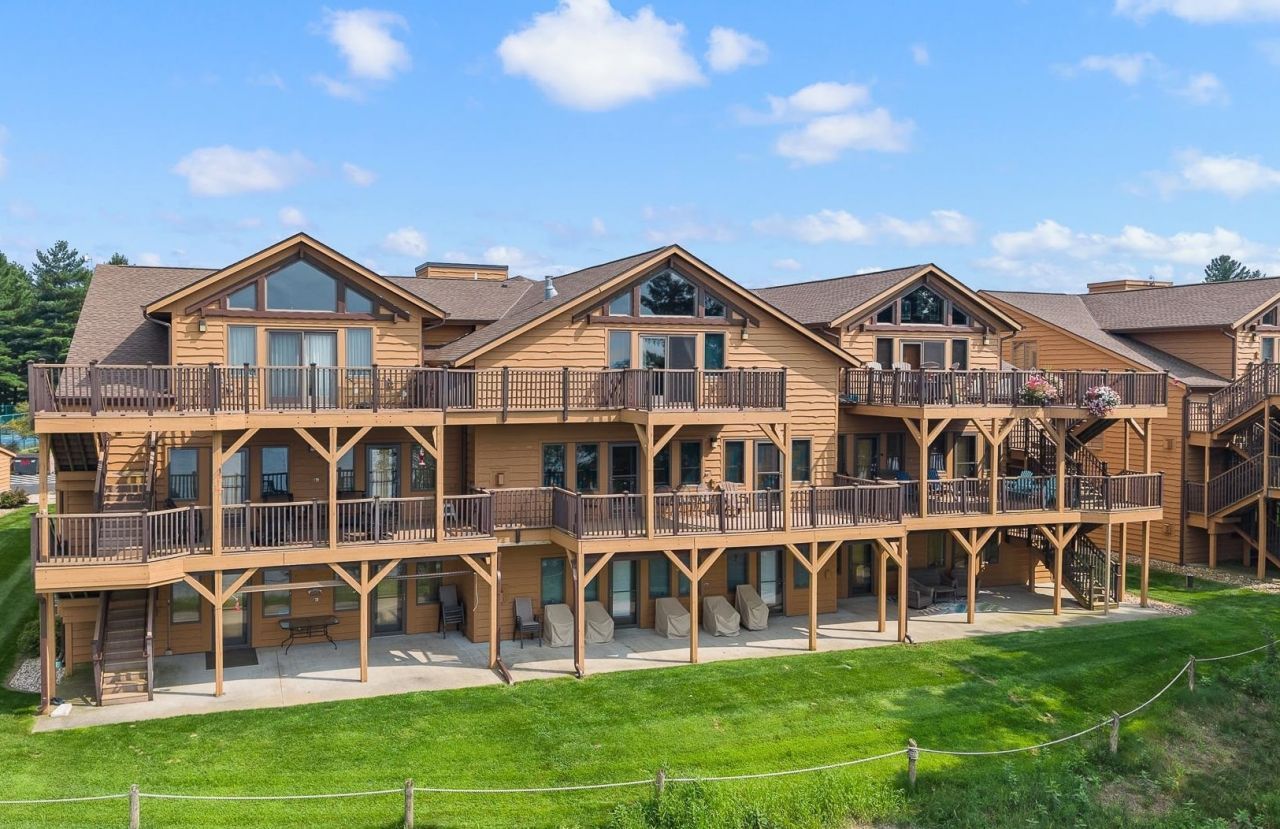
Stunning waterfront unit provides the perfect setting for relaxing evenings or entertaining guests w/ amazing sunset views of Castle Rock Lake! One of the premier waterfront condos at Northern Bay, this spacious unit features include a massive private primary suite w/ vaulted ceilings, custom bathroom, in-suite laundry, fireplace & a lg deck overlooking the lake! Main level has expansive kitchen w/ quartz counters & stainless appliances, 2nd Ensuite bdrm, office/den & living room w/ a stone gas fireplace, a wall of glass leading out to an enormous deck where you can enjoy the views of the Lake! 1-car garage & basement storage unit. Experience resort-style living w/ onsite bar/restaurant, Tiki bar w/ live music, 18-hole replica golf course, pool, marina, boat launch, fitness center, tennis/pickle ball courts, playground, UTV & ATV riding & more. Just 30 miles north of WI Dells & minutes from Sand Valley Golf Courses! Current waitlist for rentals & for boat slips.
Property Features
Property Type: Residential - Condominium
Fuel Type: Electric, Natural gas
Taxes: $4,574
Year Built: 2006
Amenities
Wood
Feature Descriptions
Basement Unit: Partial, Poured concrete foundatn, Basement storage
Common Amenities: Clubhouse, Tennis court, Common Green Space, Exercise room, Golf/putting green, Whirlpool, Playground equipment, Elevator, Outdoor Pool, Walking trail(s), Fire Sprinkler System
Condo Fee: $575.00
Days on Site: 30
Exterior: Wood
Heating/Cooling: Forced air, Radiant, Central air
Nearby Water: Castle Rock
Parking (Per Unit): 1 car Garage, Attached, 1 space assigned, Opener inc
Units: 8
Water/Waste: Joint well, Municipal sewer
Waterfront: Has actual water frontage, Lake, Water ski lake
Room Sizes
Primary Bedroom: 19X17 Level U
Bedroom 2: 15X13 Level M
Bedroom 3: 10X10 Level M
Kitchen: 17X12 Level M
Laundry Room: 9X4 Level U
Living/Great Room: 21X12 Level M
Local Schools
High School: Adams-Friendship
Middle School: Adams-Friendship
Elementary School: Adams-Friendship
School District: Adams-Friendship
Listed By / Shown By
Listed By
Agency Name: Restaino & Associates
Agency Contact: Pref: 608-577-2245
Shown By
Agent Name: Alli Bernardi Insko
Agent Phone: (815) 978-7651
Agency Title: Dickerson & Nieman Realtors
Estimate Your Payment
Estimated Payment
$ 1,765.64 per month $1,224.06 Principal & Interest $381.17 Property Tax $160.42 Homeowner's Insurance
1837 20th Court, Unit 2005 | MLS# 2029574
This condo located at 1837 20th Court, Unit 2005, Arkdale, WI 54613 is currently listed for sale with an asking price of $550,000. This property was built in 2006 and has 3 bedrooms and 3 full baths with 2515 sq. ft. 20th Court, Unit 2005 is located in the Northern Bay subdivision within the Adams-Friendship school district. Search Northern Bay real estate on allibernardiinsko.dickersonnieman.com today.