BEDS2
BATHS2 full 1 partial
SQUARE FEET1,579
MLS#12708952
STATUSNew
PROPERTY TYPEResidential - Townhouse
SUBDIVISIONStonewater
SCHOOLDistrict 156
Property Description
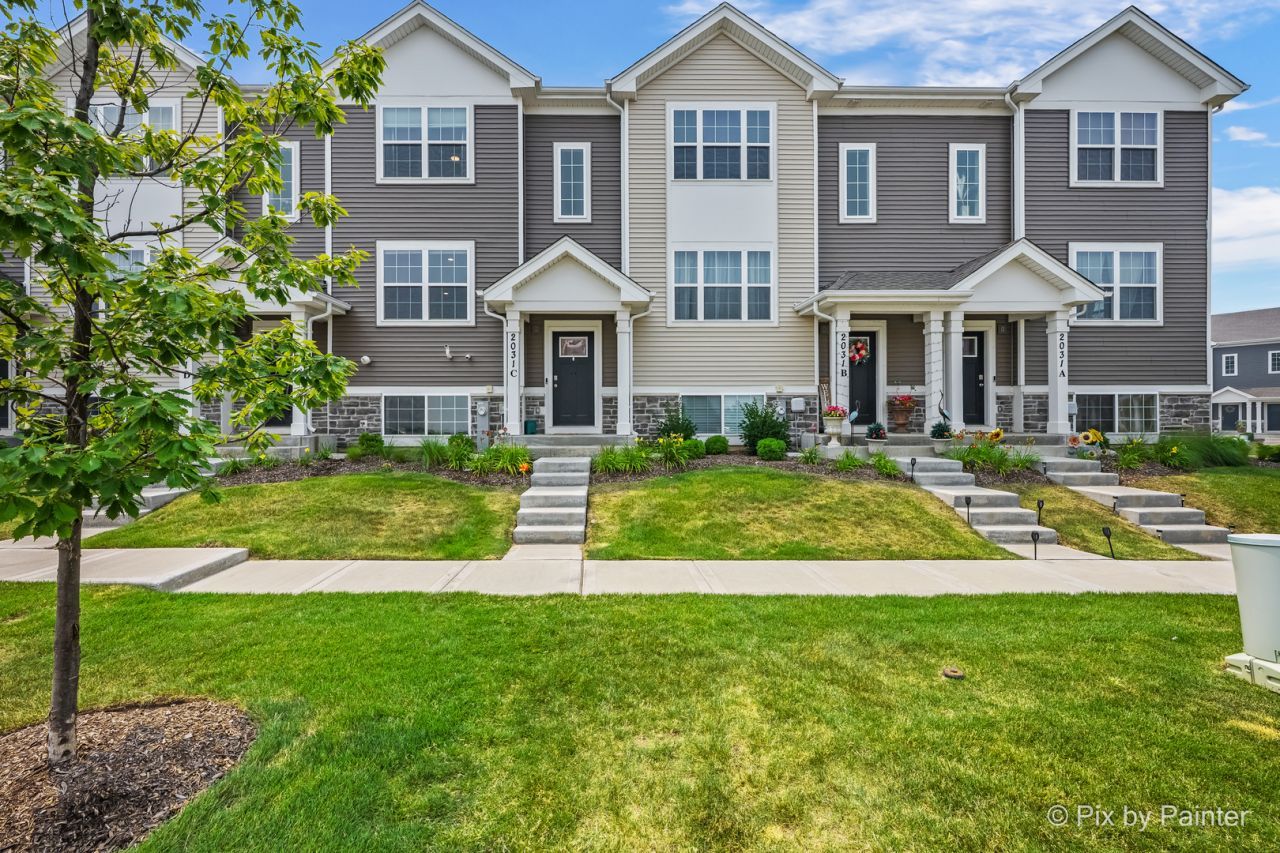
Welcome to this beautifully maintained newer-construction townhome in the heart of Wonder Lake! Offering 2 bedrooms, 2.1 bathrooms, and an open-concept floor plan, this move-in ready home combines modern finishes with flexible living spaces designed for today's lifestyle. The kitchen is the centerpiece of the home, featuring contemporary cabinetry, sleek countertops, stainless steel appliances, abundant storage, and a spacious island that opens to the dining and living areas-perfect for everyday living and entertaining. The bright living room is filled with natural light and offers direct access to a private balcony, an ideal place to relax or enjoy your morning coffee. Upstairs, you'll find a spacious loft. The generous primary suite includes a walk-in closet and private en-suite bath, while the second bedroom and additional full bath provide comfortable accommodations for family or guests. Convenient second-floor laundry adds everyday ease. Enjoy low-maintenance living with modern finishes throughout and a location close to parks, walking trails, shopping, dining, and everyday conveniences. Whether you're looking for your first home, room to grow, or a low-maintenance lifestyle, this beautiful townhome is ready for its next owner!
Property Features
Property Type: Residential - Townhouse
Basement: Yes
Basement: Finished, Daylight
Cooling: Central Air
Garage: 2
Heating: Natural Gas
Lot Size: 20 X 50
Roof Type: Asphalt
Stories: 3.0
Taxes: $5,468
Year Built: 2024
Amenities
Walk-In Closet(s)
Open Floorplan
Feature Descriptions
Additional rooms: Bonus Room
Appliances: Range, Microwave, Dishwasher, Stainless Steel Appliance(s)
Association Includes: Insurance, Exterior Maintenance, Lawn Care, Snow Removal, Other
Exterior: Vinyl Siding, Stone
HOA Fee: 322/ Monthly
Laundry: Upper Level, Gas Dryer Hookup
Lot: Landscaped, Views
Lot Dimensions: 20 X 50
Other Equipment: CO Detectors, Air Exchanger
Parcel#: 0920379035
Parking: Asphalt, Garage Door Opener, Yes, Garage Owned, Attached, Garage
Pet Allowed: Cats OK, Dogs OK
Sewer: Public Sewer
Total Rooms: 6
Township: McHenry
Water: Public
Room Sizes
Bonus Room: 12X10
Bedroom 2: 10X11
Dining Room: 12X11
Kitchen: 12X11
Laundry: 8X6
Living Room: 11X19
Primary Bedroom: 12X13
Local Schools
High School: Mchenry Campus
Middle School: Harrison Elementary School
Elementary School: Harrison Elementary School
School District: District 156
Listed By / Shown By
Listed By
Agency Name: HomeSmart Connect LLC
Agency Phone: 847-495-5000
Shown By
Agent Name: Alli Bernardi Insko
Agent Phone: (815) 978-7651
Agency Title: Dickerson & Nieman Realtors

Estimate Your Payment
Estimated Payment
$ 1,110.15 per month $578.65 Principal & Interest $455.67 Property Tax $75.83 Homeowner's Insurance
2031 Sassafras Way , Unit C | MLS# 12708952
This townhouse located at 2031 Sassafras Way , Unit C, Wonder Lake, IL 60097 is currently listed for sale with an asking price of $260,000. This property was built in 2024 and has 2 bedrooms and 2 full and 1 partial baths with 1579 sq. ft. Sassafras Way , Unit C is located in the Stonewater subdivision within the District 156 school district. Search Stonewater real estate on allibernardiinsko.dickersonnieman.com today.