BEDS2
BATHS2 full
SQUARE FEET1,104
MLS#12750345
STATUSNew
PROPERTY TYPEResidential - Condominium
SUBDIVISIONWaters Edge
SCHOOLDistrict 156
Property Description
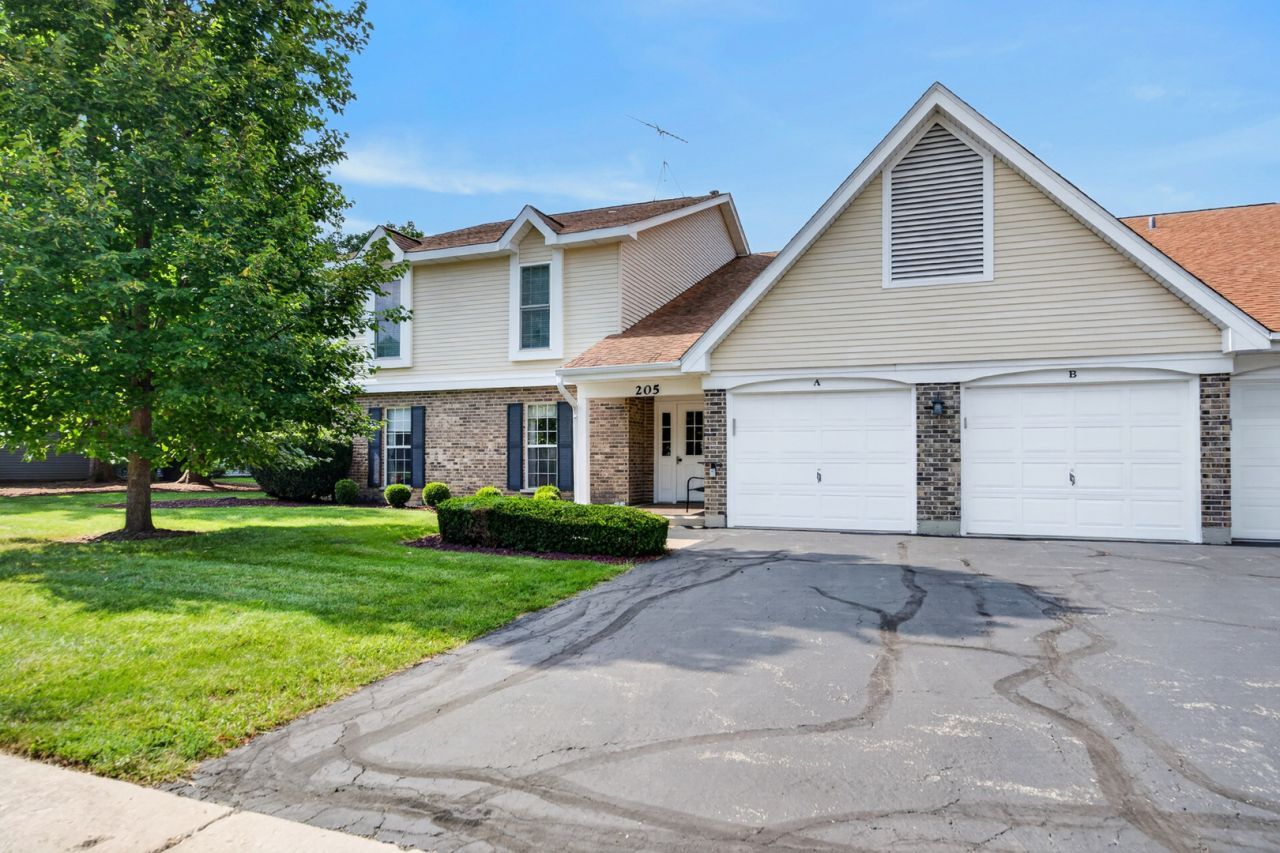
Welcome home to this beautifully maintained 2-bedroom, 2-bath main floor ranch condo nestled in the highly desirable Waters Edge subdivision! Offering 1,104 square feet of thoughtfully designed living space, this move-in-ready home combines comfort, convenience, and the beauty of nature in one exceptional package. Step inside to discover a bright and airy open floor plan featuring newer laminate flooring, spacious living and dining areas, and an inviting atmosphere perfect for both everyday living and entertaining. The well-equipped kitchen offers abundant cabinet space, a walk-in pantry, and easy access to the dining area, making meal preparation and hosting a breeze. Sliding glass doors lead to the patio where you can start your mornings with a cup of coffee, enjoy summer grilling, or unwind at the end of the day while overlooking the peaceful natural surroundings. With no backyard neighbors, you'll appreciate the privacy and serenity this location provides. Nature enthusiasts will love exploring the wooded area that lead to scenic Boone Creek, where you can enjoy wildlife viewing, bird watching, and the beauty of the changing seasons right outside your door. The spacious primary suite serves as a relaxing retreat featuring a private bath and large walk-in closet. A versatile second bedroom offers endless possibilities as a guest room, home office, craft room, or den. An additional full bath and convenient laundry room with extra storage cabinetry add to the home's functionality. The extra-deep attached one-car garage provides ample room for vehicles, bicycles, holiday decorations, outdoor gear, and additional storage. Enjoy a carefree lifestyle with HOA-maintained grounds and snow removal, giving you more time to enjoy the things you love. Ideally located just minutes from downtown McHenry, Northwestern Medicine McHenry Hospital, McHenry High School, shopping, dining, parks, and Route 31, this home offers the perfect blend of peaceful living and everyday convenience. Come experience the charm of Waters Edge and make this inviting condo your new home just in time to enjoy the upcoming holiday season!
Property Features
Property Type: Residential - Condominium
Basement: None
Cooling: Central Air
Garage: 1
Heating: Natural Gas, Forced Air
Lot Size: COMMON
Roof Type: Asphalt
Stories: 1.0
Taxes: $387
Year Built: 1988
Amenities
1st Floor Bedroom
Walk-In Closet(s)
Pantry
Feature Descriptions
Additional rooms: Foyer, Pantry, Walk In Closet
Appliances: Range, Dishwasher, Refrigerator, Washer, Dryer, Disposal
Association Amenities: Park
Association Includes: Water, Insurance, Exterior Maintenance, Lawn Care, Snow Removal
Bath Features: No Tub
Dining Room: L-shaped
Exterior: Aluminum Siding, Brick, Clad Trim
HOA Fee: 257/ Monthly
Laundry: Main Level, Washer Hookup, Gas Dryer Hookup, In Unit
Lot: Common Grounds, Landscaped, Mature Trees, Backs to Open Grnd, Backs to Trees/Woods, Level
Lot Dimensions: COMMON
Other Equipment: Water-Softener Rented, TV-Cable, CO Detectors, Ceiling Fan(s)
Parcel#: 0933456025
Parking: Asphalt, Garage Door Opener, Yes, Garage Owned, Detached, Garage
Pet Allowed: Cats OK, Dogs OK
Sewer: Public Sewer
Total Rooms: 5
Township: McHenry
Water: Public
Room Sizes
Foyer: 06X05
Pantry: 06X04
Walk In Closet: 07X08
Bedroom 2: 11X11
Dining Room: 11X10
Kitchen: 11X11
Laundry: 09X08
Living Room: 18X13
Primary Bedroom: 14X12
Local Schools
High School: Mchenry Campus
Middle School: Parkland Middle School
Elementary School: Riverwood Elementary School
School District: District 156
Listed By / Shown By
Listed By
Agency Name: Realty Executives Cornerstone
Agency Phone: 815-788-9000
Shown By
Agent Name: Alli Bernardi Insko
Agent Phone: (815) 978-7651
Agency Title: Dickerson & Nieman Realtors

Estimate Your Payment
Estimated Payment
$ 585.79 per month $489.40 Principal & Interest $32.25 Property Tax $64.14 Homeowner's Insurance
205 N Creekside Trail , Unit A | MLS# 12750345
This condo located at 205 N Creekside Trail , Unit A, McHenry, IL 60050 is currently listed for sale with an asking price of $219,900. This property was built in 1988 and has 2 bedrooms and 2 full baths with 1104 sq. ft. N Creekside Trail , Unit A is located in the Waters Edge subdivision within the District 156 school district. Search Waters Edge real estate on allibernardiinsko.dickersonnieman.com today.