BEDS5
BATHS4 full
SQUARE FEET4,816
MLS#202605287
STATUSActive
PROPERTY TYPEResidential - Single Family
SCHOOLEastland
Property Description
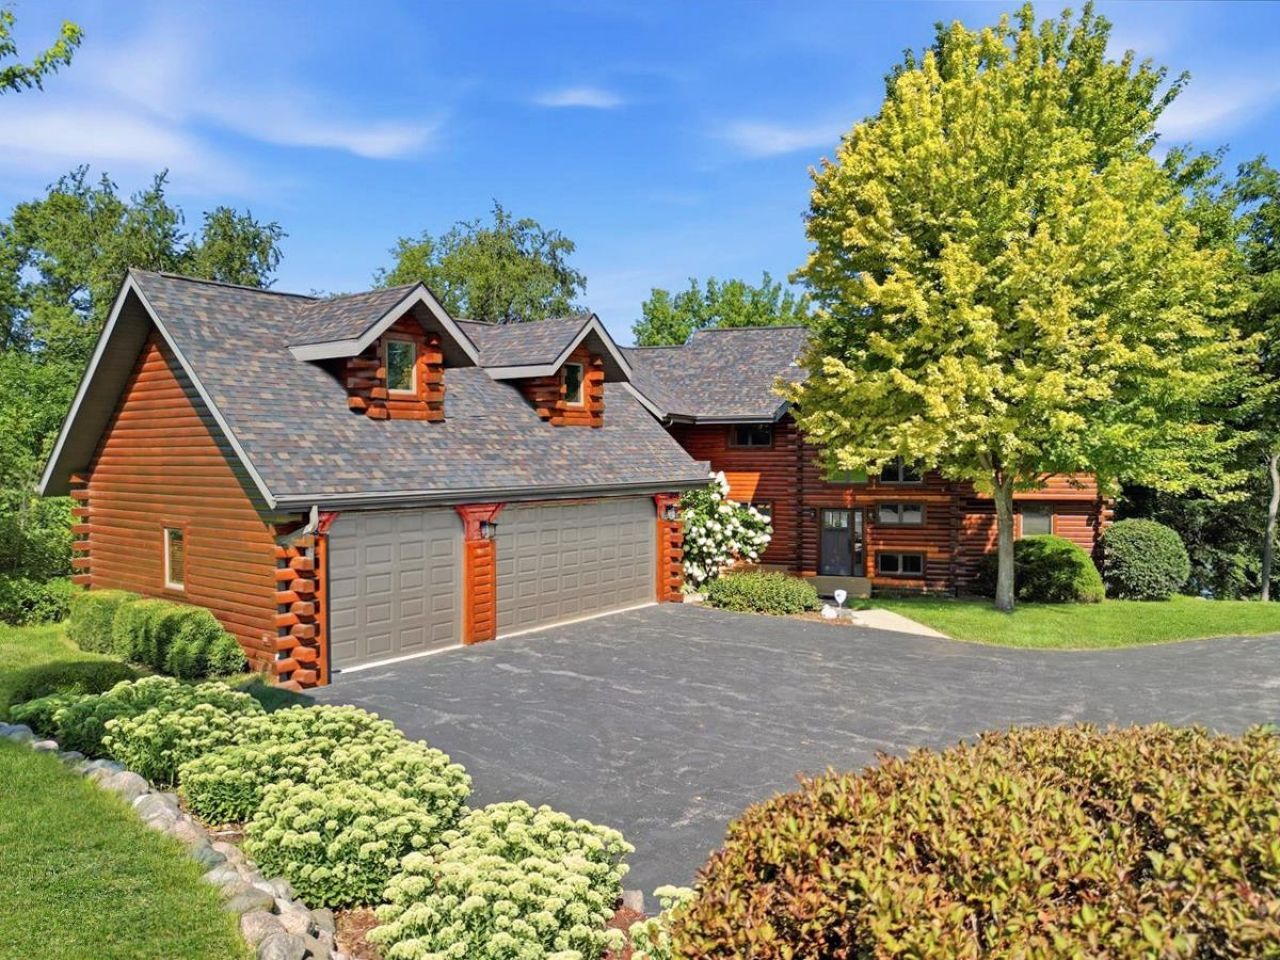
Spectacular lake home with 178' of frontage and beautiful water. A gently sloped drive leads to a secluded retreat on 2.30 acres where mature trees and an open lawn frame sweeping views. The log-sided exterior sets a rustic tone that gives way to a dramatic two-story open floor plan, a soaring stone fireplace, and wide sightlines to the lake. The kitchen is beautifully designed with High quality hickory cabinetry, granite tops and an easy work flow. The home is complimented by hickory wood floors, main-floor laundry, and a stunning three-season room. Five bedrooms and four baths, with many updates throughout. The walkout finished lower level adds a family room and kitchenette opening to a patio with a newer hot tub, while the deck above overlooks the water. A cart path leads to a lakeside patio with fire pit and two docks. There is a three-stall attached garage. High-speed fiber internet is available. Exterior work to restore the log siding and log railings will be completed as soon as materials are available. Furnishings negotiable.
Property Features
Property Type: Residential - Single Family
Basement: Yes
Cooling: Central Air
Garage: 3
Heating: Forced Air, Natural Gas
Home Style: 1.5 Story
Lot Size: 2.30 Acres
Roof Type: Shingle
Stories: 1.5
Taxes: $19,181
Appliances
Disposal
Dishwasher
Dryer
Microwave
Refrigerator
Stove/Cooktop
Wall Oven
Washer
Water Softener
Feature Descriptions
Basement: Full
Days on Site: 11
Exterior: Log, Siding, Wood
General Features: Basement Entrance, Deck, Full Exposure, Great Room, Laundry 1st Floor, L.L. Finished Space, Boat Dock, Boat Lift, Fire-Pit/Fireplace, Porch 3 Season
Land features: Water Front Lot, Water View Lot, Wooded, Covenants, Lake View, Restrictions
Sewer: Septic
Water: Well
Wooded: Yes
Room Sizes
Bedroom 1: 18.6 X 17.5 Level - Upper
Bedroom 2: 16.9 X 13.4 Level - Upper
Bedroom 3: 13.8 X 11 Level - Main
Bedroom 4: 20.6 X 17.8 Level - Walk Out
Kitchen: 18 X 13 Level - Main
Living Room: 17.5 X 13.10 Level - Main
Dining Room: 18 X 11.5 Level - Main
Family Room: 22 X 13.9 Level - Walk Out
Bedroom 5: 13.5 X 10.10 Level - Walk Out
3 Season: 21 X 10.6 Level - Main
Kitchenett: 11.6 X 11 Level - Walk Out
Laundry: 10.3 X 8.2 Level - Main
Loft: 11 X 10.5 Level - Upper
Local Schools
School District: Eastland
Listed By / Shown By
Listed By
Agency Name: RE/MAX TOWN LAKE & COUNTRY
Shown By
Agent Name: Alli Bernardi Insko
Agent Phone: (815) 978-7651
Agency Title: Dickerson & Nieman Realtors

Estimate Your Payment
Estimated Payment
$ 5,371.75 per month $3,336.12 Principal & Interest $1,598.42 Property Tax $437.21 Homeowner's Insurance
24-72 Saddlewood Lane | MLS# 202605287
This single family home located at 24-72 Saddlewood Lane, Lake Carroll, IL 61046 is currently listed for sale with an asking price of $1,499,000. This property has 5 bedrooms and 4 full baths with 4816 sq. ft. 24-72 Saddlewood Lane is located within the Eastland school district. Search Lake Carroll real estate on allibernardiinsko.dickersonnieman.com today.