BEDS4
BATHS4 full 1 partial
SQUARE FEET3,894
MLS#202605547
STATUSActive
PROPERTY TYPEResidential - Single Family
SCHOOLBelvidere 100
Property Description
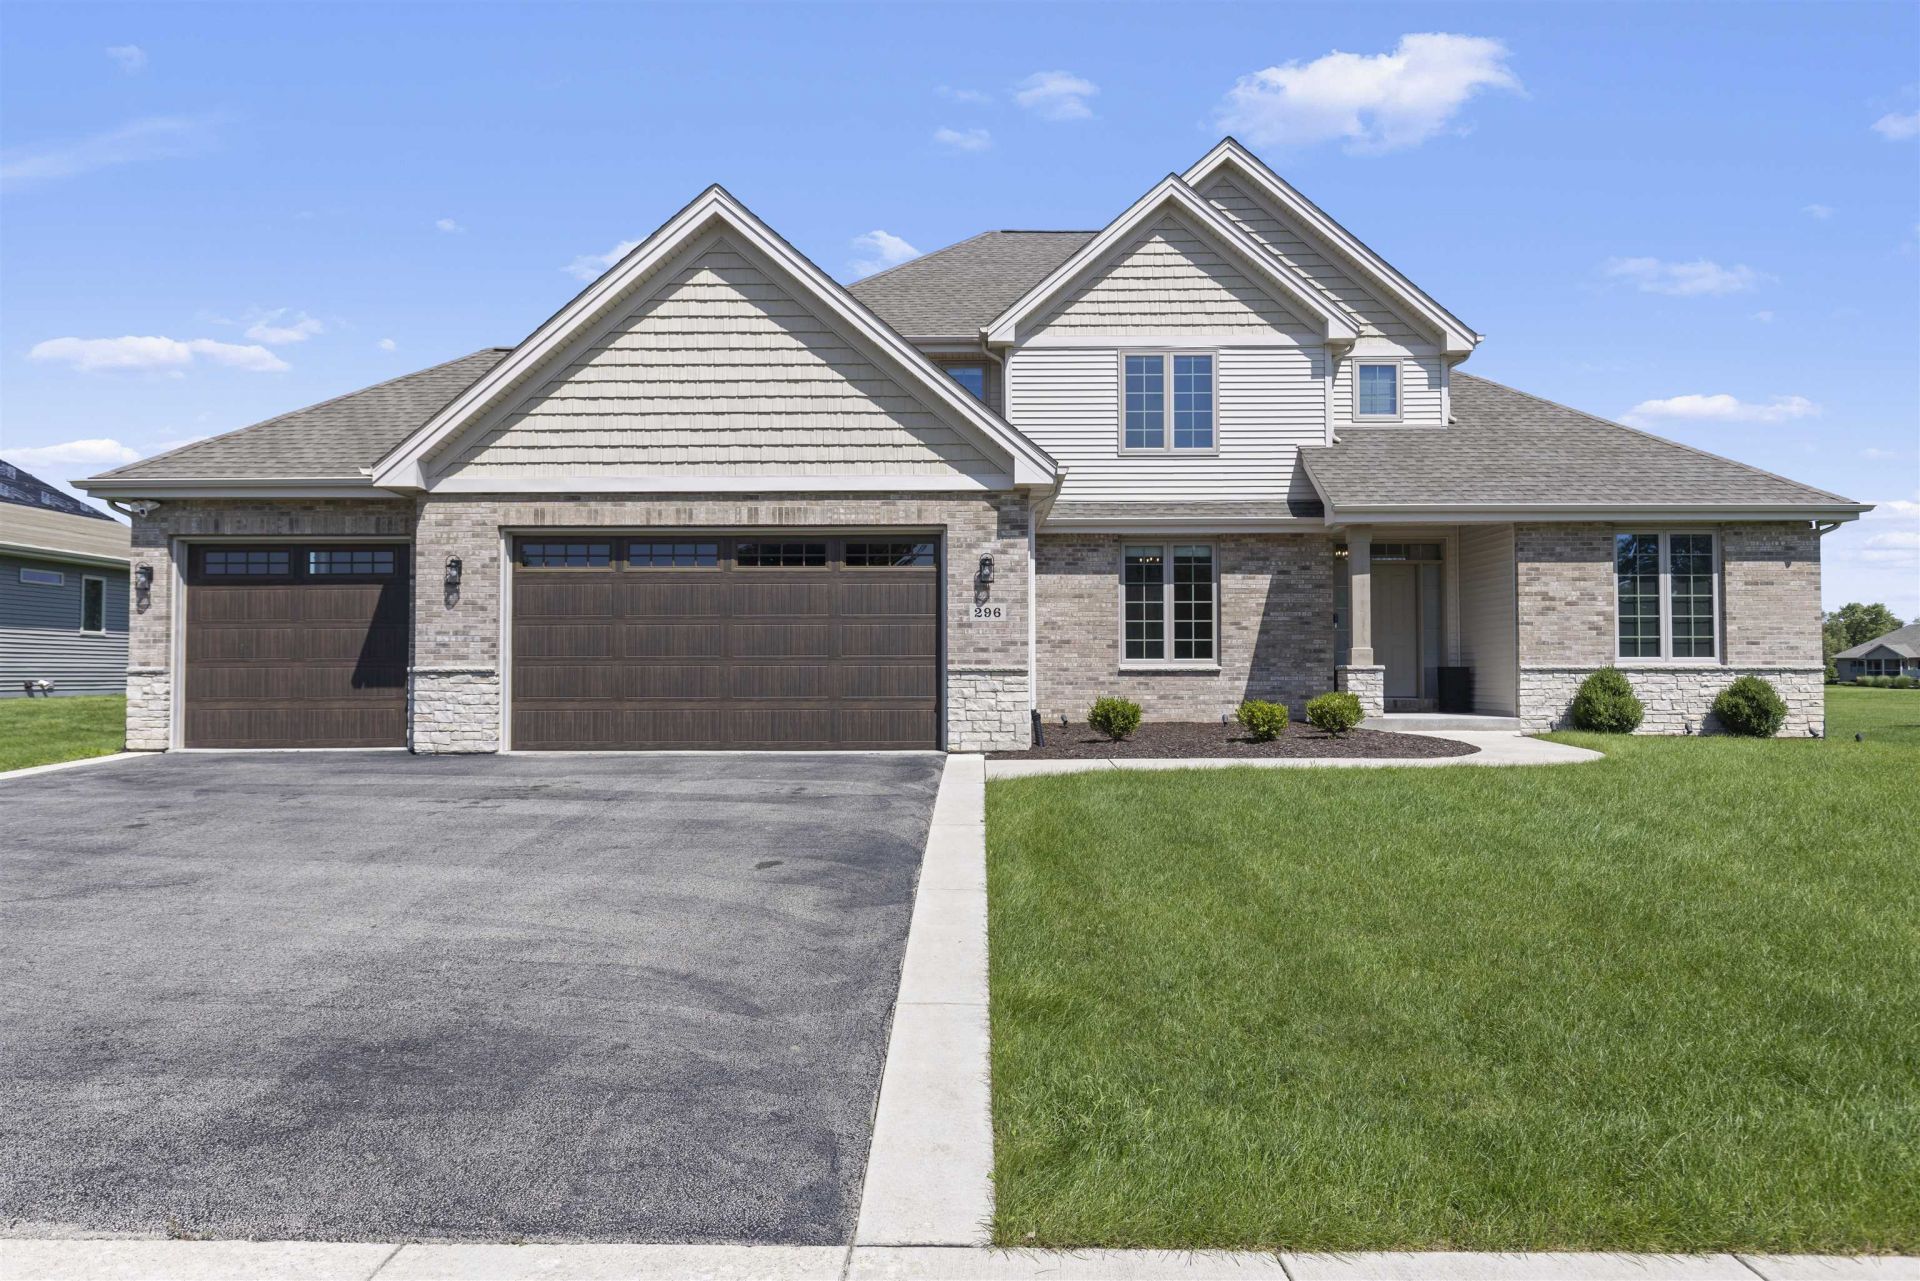
Beautifully situated on Newburg Village Golf Course, this light and bright two-story home offers an inviting open floor plan and thoughtful updates throughout. Recent improvements include paint, flooring, high-end washer/dryer, windows, insulation, deadbolts, 360 security cameras, water softener with reverse osmosis, and an EV charger. The impressive two-story great room features soaring ceilings, large windows, and a gas fireplace, opening to the kitchen with recessed lighting, pantry, and eating area with access to the covered patio. A formal dining room provides additional space for entertaining. The main-level primary suite offers a private bath with walk-in shower, dual vanities, walk-in closet, and linen closet. The first-floor laundry and powder room add convenience. Upstairs are three additional bedrooms and a full bath. The newly finished basement provides additional living/recreation space and a full bath. A three-car attached garage, irrigation system, and beautiful golf-course views complete this desirable home.
Property Features
Property Type: Residential - Single Family
Basement: Yes
Cooling: Central Air
Fireplaces: 1
Garage: 3
Heating: Forced Air, Natural Gas
Home Style: 2 Story
Lot Size: 0.42 Acres
Roof Type: Shingle
Stories: 2.0
Taxes: $10,313
Appliances
Dishwasher
Dryer
Microwave
Refrigerator
Stove/Cooktop
Sump Pump
Washer
Water Softener
Feature Descriptions
Basement: Full
Exterior: Brick/Stone, Siding
General Features: Great Room, Laundry 1st Floor, L.L. Finished Space, Main Floor Primary, Patio, Security System, Yard Irrigation
Land features: Golf Course Frontage
Sewer: City/Community
Water: City/Community
Room Sizes
Bedroom 1: 18.4 X 13.2 Level - Main
Bedroom 2: 12 X 11.1 Level - Upper
Bedroom 3: 15.2 X 11.1 Level - Upper
Bedroom 4: 15.2 X 11.1 Level - Upper
Kitchen: 14 X 11 Level - Main
Dining Room: 14.4 X 11.9 Level - Main
Family Room: 56 X 17 Level - Lower
GREAT Room: 18.10 X 18.1 Level - Main
BREAKFAST: 14 X 12 Level - Main
LAUNDRY: 8.4 X 5.7 Level - Main
OFFICE: 12 X 12 Level - Lower
Local Schools
School District: Belvidere 100
Listed By / Shown By
Listed By
Agency Name: DICKERSON & NIEMAN

Shown By
Agent Name: Alli Bernardi Insko
Agent Phone: (815) 978-7651
Estimate Your Payment
Estimated Payment
$ 2,118.03 per month $1,112.78 Principal & Interest $859.42 Property Tax $145.83 Homeowner's Insurance
296 Club House Drive | MLS# 202605547
This single family home located at 296 Club House Drive, Cherry Valley, IL 61016 is currently listed for sale by DICKERSON & NIEMAN, with an asking price of $500,000. This property has 4 bedrooms and 4 full and 1 partial baths with 3894 sq. ft. Club House Drive is located within the Belvidere 100 school district. Search Cherry Valley real estate on allibernardiinsko.dickersonnieman.com today.