BEDS3
BATHS2 full
SQUARE FEET1,410
MLS#12669794
STATUSActive
PROPERTY TYPEResidential - Single Family
SCHOOLDistrict 155
Property Description
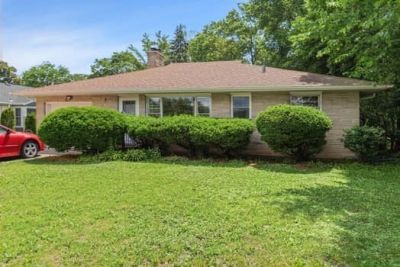
Awesome stone ranch home in the heart of Downtown Crystal Lake!! Charming features include: hardwood floors, wood pillars, inviting wood burning fireplace, updated kitchen cabinets, finished basement ,newer all in one washer/dryer combo, concrete patio overlooking parklike back yard (.42 acre) New roof in 2017.... Hardwood floors in living room, dining room and kitchen are lovely...however, carpeting thruout home needs to be replaced . This home is close to schools, parks, Metra and wonderful downtown Crystal Lake shopping district. This home is an estate and is being sold AS IS
Property Features
Property Type: Residential - Single Family
Basement: Yes
Basement: Partially Finished, Full
Cooling: Central Air
Fireplaces: 1
Garage: 1
Heating: Natural Gas, Forced Air
Home Style: Ranch
Lot Size: 0.41 Acres
Roof Type: Asphalt
Taxes: $8,410
Year Built: 1953
Amenities
Dry Bar
1st Floor Bedroom
1st Floor Full Bath
Feature Descriptions
Additional rooms: Recreation Room, Storage
Additional Structures: None
Appliances: Range, Microwave, Dishwasher, Washer, Dryer
Association Includes: None
Dining Room: Combined w/ LivRm
Exterior: Stone
Fireplace: Wood Burning
Fireplace Location(s): Living Room
Laundry: In Unit
Lot: Water Rights, Wooded, Rear of Lot
Lot Dimensions: 68X272x60x254
Parcel#: 1905126009
Parking: Concrete, Garage Door Opener, Yes, Garage Owned, Attached, Garage
Sewer: Public Sewer
Total Rooms: 7
Township: Algonquin
Water: Public
Room Sizes
Recreation Room: 30X30
Bar/Entertainment: 12X06
Storage: 13X13
Bedroom 2: 12X10
Bedroom 3: 13X10
Dining Room: 15X10
Kitchen: 13X09
Living Room: 16X25
Primary Bedroom: 15X10
Local Schools
School District: District 155
Listed By / Shown By
Listed By
Agency Name: Berkshire Hathaway HomeServices Starck Real Estate
Agency Phone: 815-459-5900
Shown By
Agent Name: Alli Bernardi Insko
Agent Phone: (815) 978-7651
Agency Title: Dickerson & Nieman Realtors

Estimate Your Payment
Estimated Payment
$ 1,581.86 per month $778.95 Principal & Interest $700.83 Property Tax $102.08 Homeowner's Insurance
3 Dole Avenue | MLS# 12669794
This single family home located at 3 Dole Avenue, Crystal Lake, IL 60014 is currently listed for sale with an asking price of $350,000. This property was built in 1953 and has 3 bedrooms and 2 full baths with 1410 sq. ft. Dole Avenue is located within the District 155 school district. Search Crystal Lake real estate on allibernardiinsko.dickersonnieman.com today.