BEDS3
BATHS2 full
SQUARE FEET2,087
MLS#12750325
STATUSNew
PROPERTY TYPEResidential - Single Family
SCHOOLDistrict 156
Property Description
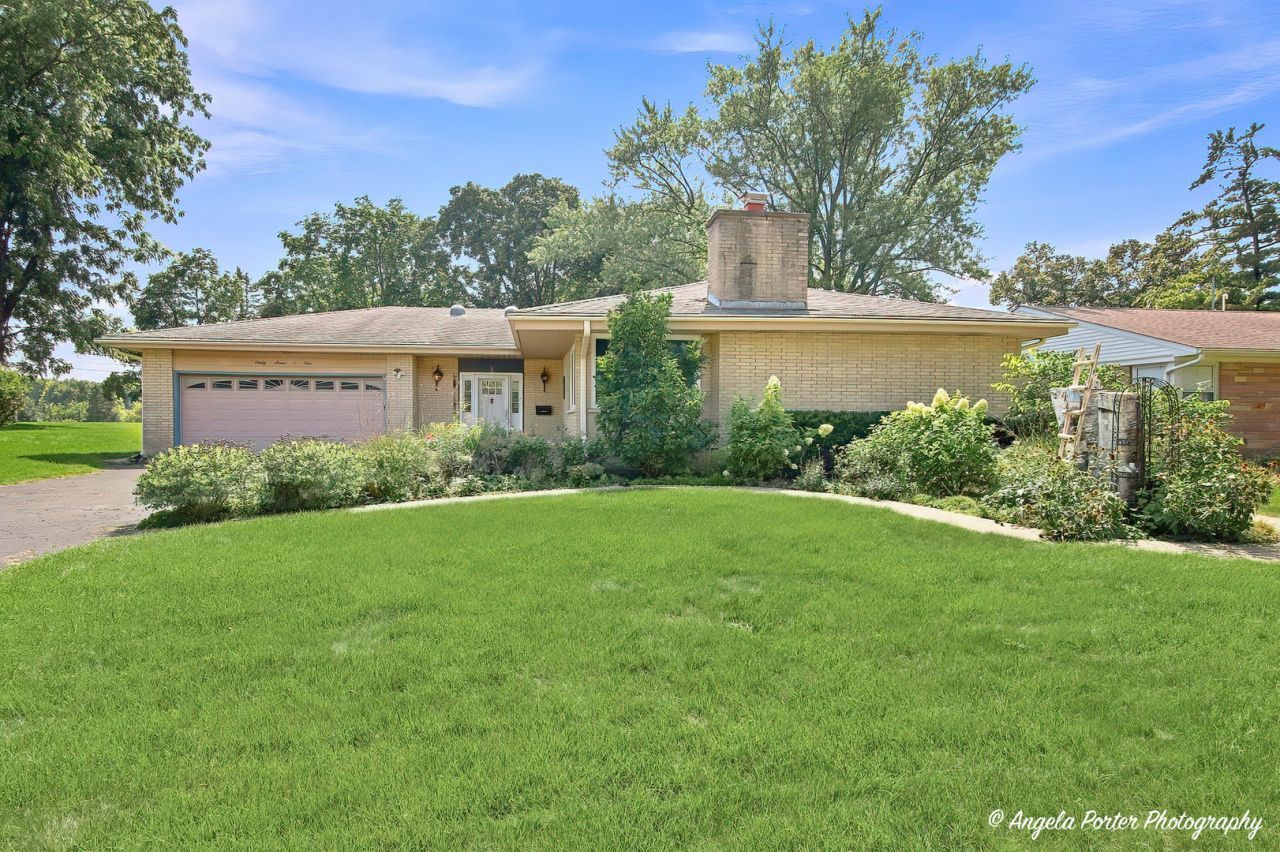
Welcome home to this beautifully updated, sprawling brick ranch in desirable Edgebrook Heights! Offering 3 bedrooms plus a den, this home combines comfortable one-level living with plenty of room to spread out. Step inside to gleaming hardwood floors that flow throughout the home and a gorgeous updated kitchen featuring granite countertops and plenty of space for cooking and gathering. The generous primary suite includes a private bath with shower, while the additional updated bath adds even more style and convenience. Enjoy a warm and inviting family room with a wood-burning fireplace, perfect for relaxing or entertaining. First-floor laundry makes everyday living easy, with an additional laundry area in the basement for added flexibility. The basement provides even more space and storage possibilities. Outside, enjoy warm-weather living from the screened-in porch or adjoining patio. An attached 2-car garage completes the package. Convenient access to parks, schools, shopping, dining and all that McHenry has to offer. A spacious, beautifully maintained ranch with thoughtful updates, great living spaces and a location you'll love!
Property Features
Property Type: Residential - Single Family
Basement: Unfinished, Crawl Space, Partial
Basement: Yes
Cooling: Central Air
Fireplaces: 1
Garage: 2
Heating: Natural Gas, Forced Air
Home Style: Ranch
Lot Size: 0.25 Acres
Roof Type: Asphalt
Taxes: $7,055
Year Built: 1968
Amenities
Solar Tube(s)
1st Floor Bedroom
1st Floor Full Bath
Open Floorplan
Feature Descriptions
Additional rooms: Den
Additional Structures: Shed(s)
Appliances: Range, Microwave, Dishwasher, Refrigerator, Freezer, Washer, Dryer, Humidifier
Association Includes: None
Bath Features: Separate Shower
Dining Room: Separate
Exterior: Brick
Fireplace: Wood Burning
Fireplace Location(s): Family Room
Laundry: Main Level, In Unit, Sink
Lot: Landscaped
Lot Dimensions: 139 x 78
Other Equipment: Ceiling Fan(s), Sump Pump
Parcel#: 0935377008
Parking: Asphalt, Garage Door Opener, Yes, Garage Owned, Attached, Garage
Sewer: Public Sewer
Total Rooms: 8
Township: McHenry
Water: Public
Room Sizes
Den: 12X10
Bedroom 2: 10X9
Bedroom 3: 10X10
Dining Room: 15X10
Family Room: 25X14
Kitchen: 14X13
Laundry: 13X7
Living Room: 14X20
Primary Bedroom: 15X14
Local Schools
High School: Mchenry Campus
Middle School: Mchenry Middle School
Elementary School: Edgebrook Elementary School
School District: District 156
Listed By / Shown By
Listed By
Agency Name: Century 21 Integra
Agency Phone: 815-344-1033
Shown By
Agent Name: Alli Bernardi Insko
Agent Phone: (815) 978-7651
Agency Title: Dickerson & Nieman Realtors

Estimate Your Payment
Estimated Payment
$ 1,493.87 per month $800.98 Principal & Interest $587.92 Property Tax $104.97 Homeowner's Insurance
3705 W Young Street | MLS# 12750325
This single family home located at 3705 W Young Street , McHenry, IL 60050 is currently listed for sale with an asking price of $359,900. This property was built in 1968 and has 3 bedrooms and 2 full baths with 2087 sq. ft. W Young Street is located within the District 156 school district. Search Mchenry real estate on allibernardiinsko.dickersonnieman.com today.