BEDS3
BATHS1 full 1 partial
SQUARE FEET1,800
MLS#2030547
STATUSActive
PROPERTY TYPEResidential - Single Family
SCHOOLWestby
Listing Courtesy of:
Castle Rock Realty
Agency Contact: Pref: 608-495-0358

Property Description
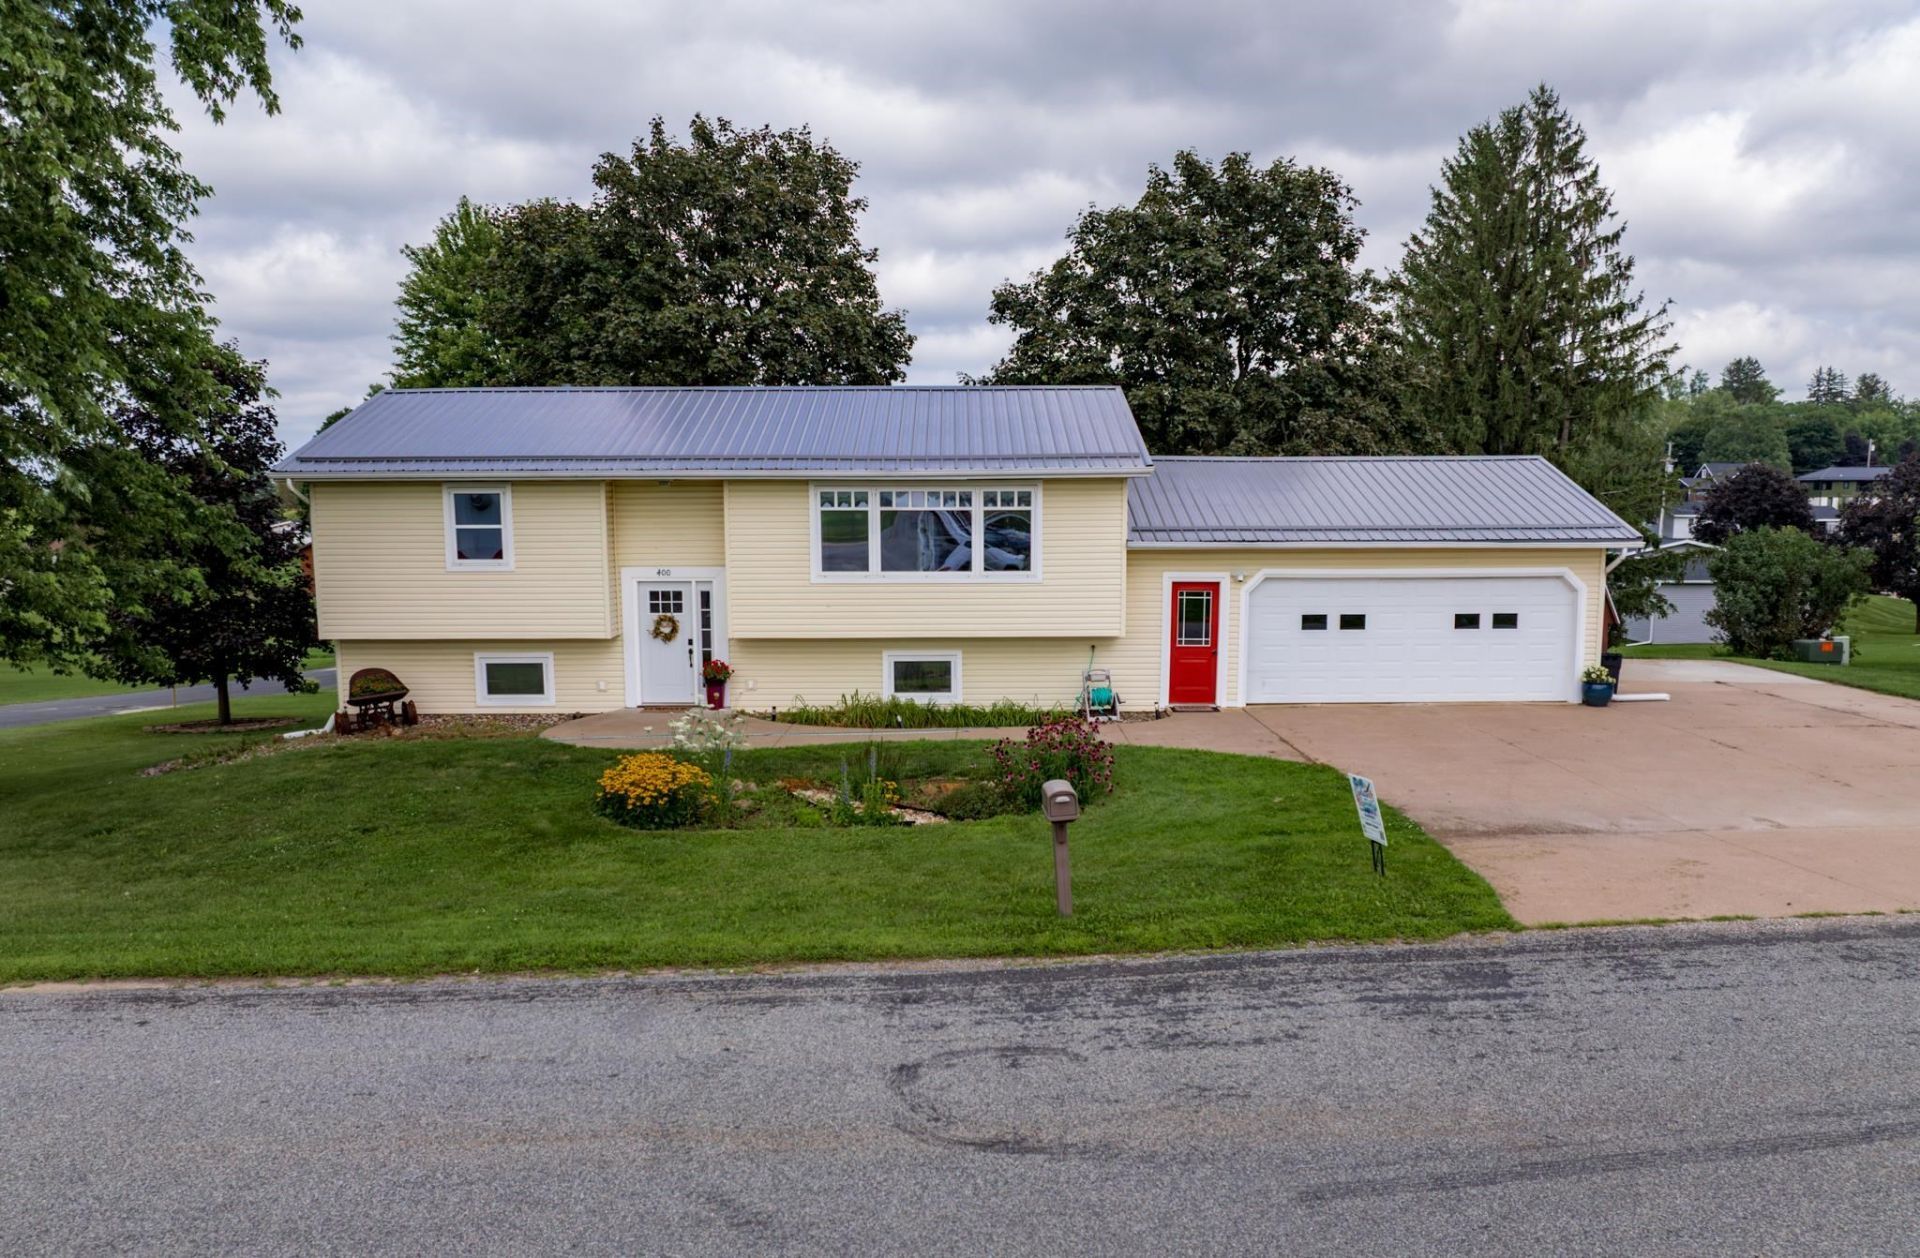
This welcoming raised ranch offers comfortable living inside and out! The glass patio door from the kitchen/dining area lead to a beautiful two-level deck tucked among established trees, creating a surprisingly private outdoor retreat. Follow the deck to the spacious landscaped patio and fire pit?an inviting spot to spend a Wisconsin evening. The finished lower level provides a large additional living space, convenient half bath and walkout access directly to the backyard. A garden shed and garage with additional storage beneath the entry stairs add plenty of practical space. Recent improvements include a new roof in 2026, replacement siding already contracted, plus a new dishwasher and main-level bath/shower surround in 2025. Situated on a corner lot directly across from the high school and middle school, just blocks from the elementary school and near downtown Westby.
Property Features
Property Type: Residential - Single Family
Fuel Type: Natural gas
Garage: 2 car attached
Lot Size:
Stories: 1.0
Taxes: $3,379
Year Built: 1982
Amenities
Vinyl
Feature Descriptions
Days on Site: 19
Exterior: Vinyl
Garage: 2 car, Attached, Opener
Heating/Cooling: Forced air, Central air
Lot: Corner
Water/Waste: Municipal water, Municipal sewer
Room Sizes
Primary Bedroom: 12x14 Level M
Bedroom 2: 9x13 Level M
Bedroom 3: 11x14 Level L
Family Room: 20x23 Level L
Kitchen: 11x11 Level M
Laundry Room: 10x8 Level L
Living/Great Room: 12x19 Level M
Local Schools
High School: Westby
Middle School: Westby
Elementary School: Westby
School District: Westby
Listed By / Shown By
Listed By
Agency Name: Castle Rock Realty
Agency Contact: Pref: 608-495-0358
Shown By
Agent Name: Alli Bernardi Insko
Agent Phone: (815) 978-7651
Agency Title: Dickerson & Nieman Realtors
Estimate Your Payment
Estimated Payment
$ 1,148.77 per month $766.71 Principal & Interest $281.58 Property Tax $100.48 Homeowner's Insurance
400 Highland Street | MLS# 2030547
This single family home located at 400 Highland Street, Westby, WI 54667 is currently listed for sale with an asking price of $344,500. This property was built in 1982 and has 3 bedrooms and 1 full and 1 partial baths with 1800 sq. ft. Highland Street is located within the Westby school district. Search Westby real estate on allibernardiinsko.dickersonnieman.com today.