BEDS3
BATHS1 full 1 partial
SQUARE FEET1,808
MLS#2031824
STATUSActive
PROPERTY TYPEResidential - Farm
SCHOOLRiver Valley
Listing Courtesy of:
Century 21 Complete Serv Realty
Agency Phone: 608-647-6145

Property Description
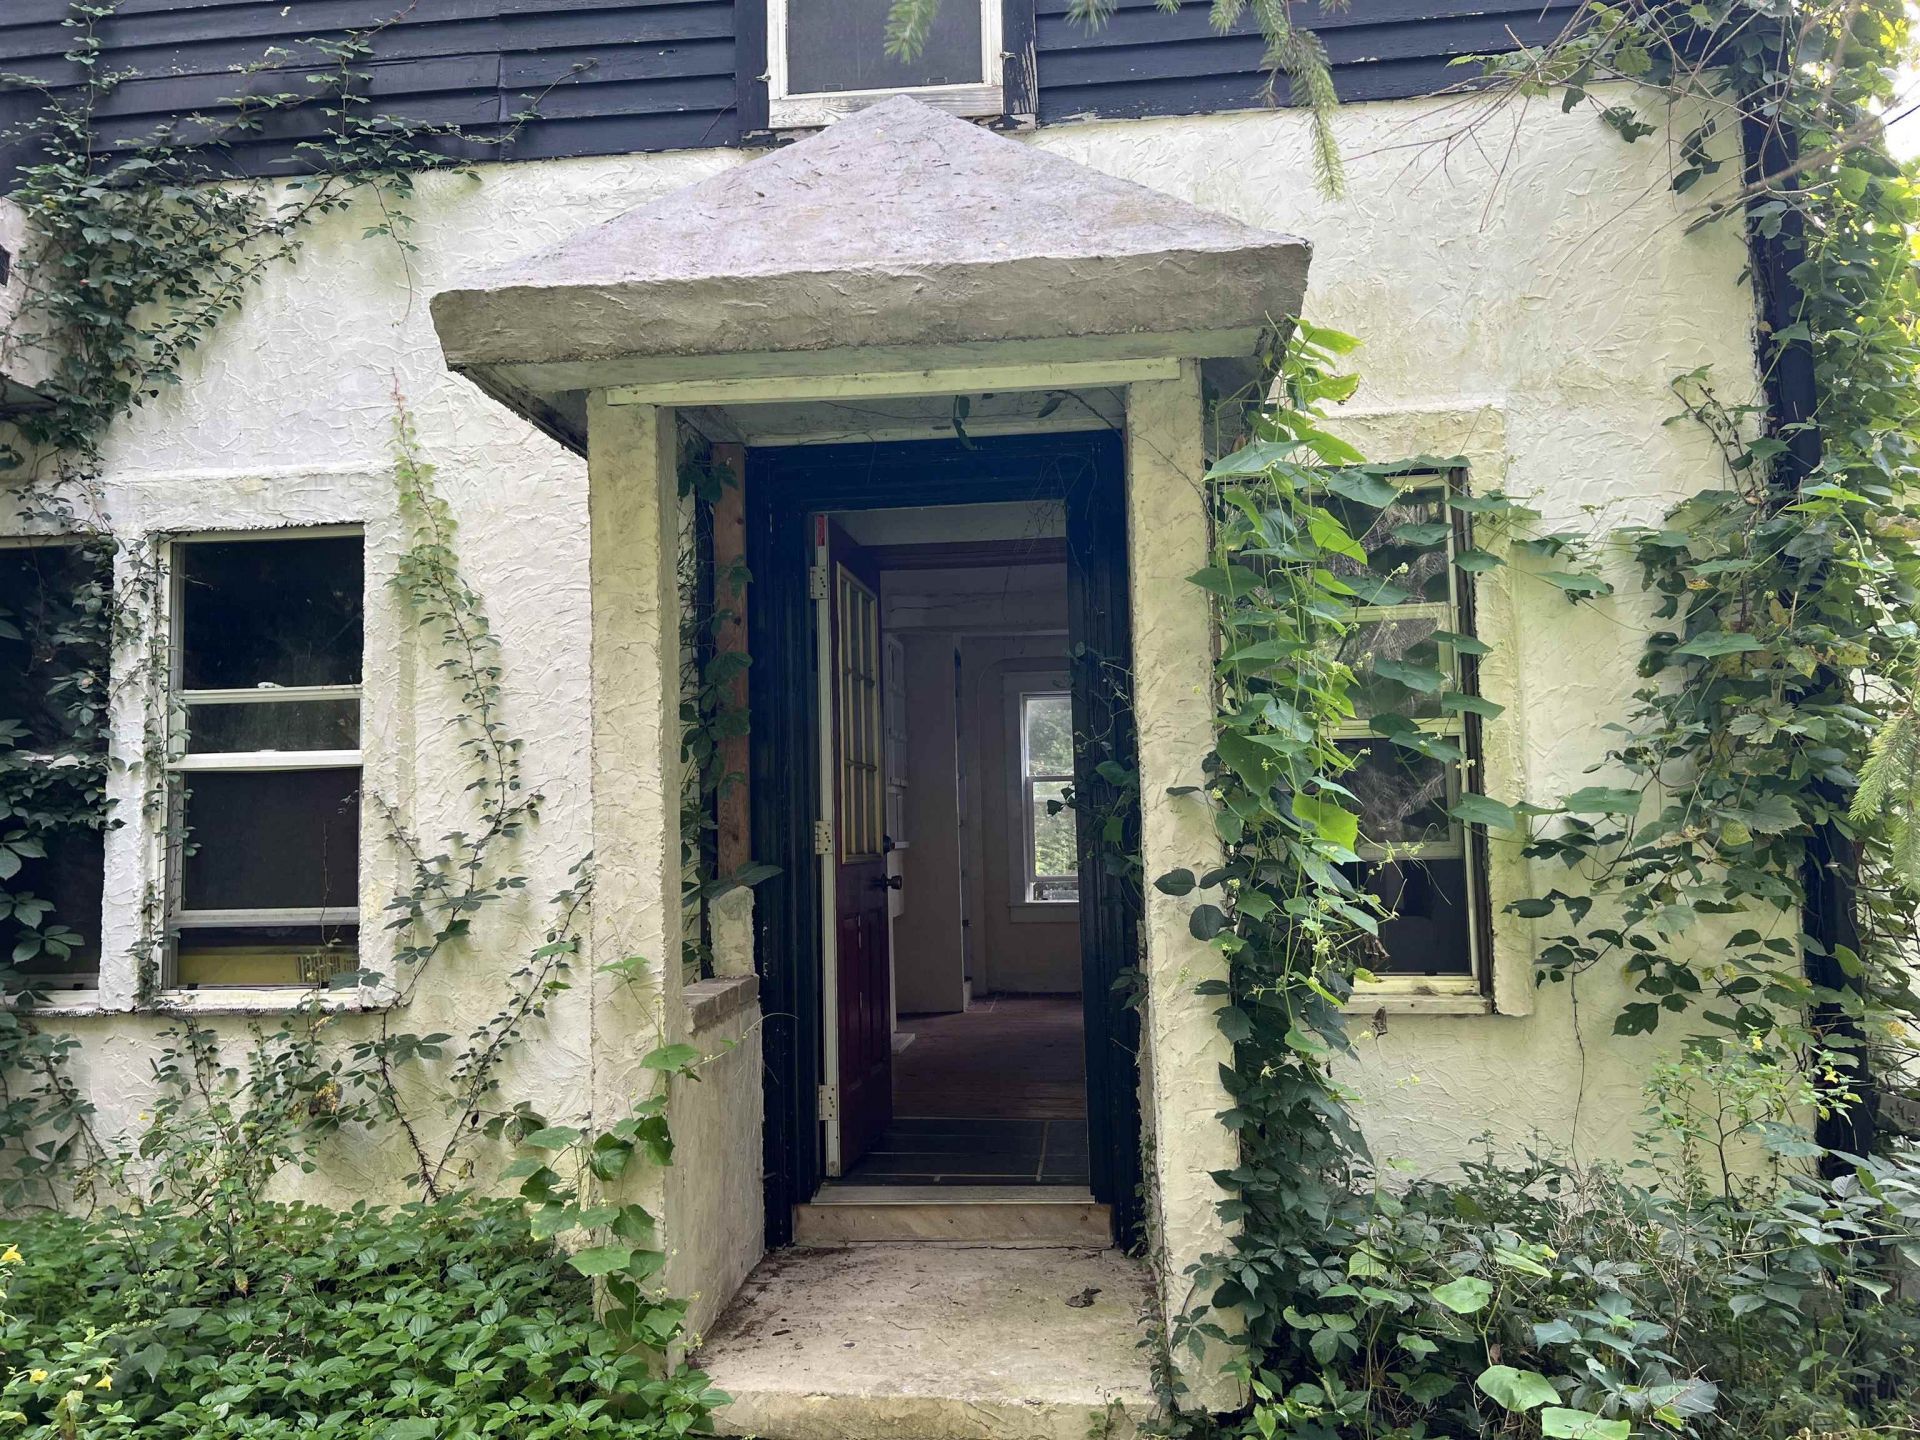
Great, charming old 2-story farmhouse with tons of character. Could be a great get-away retreat, Air BNB, 2nd home, or primary residence. 3-bedrooms, 1 1/2 baths and plenty of room to spread out. The upper level contains all 3 bedrooms and a 1/2 bath, has all Hardwood flooring in very nice condition; a little sanding and refinishing is all it needs. The main level has the kitchen, laundry, dining room, living room, sunroom and many ample storage areas. The full basement under the main house is dry and houses a newer furnace and water heater. There's even a walk-up attic for additional storage. The exterior is a combination of wood horizontal siding and stucco. The roof is older but in decent condition with no leaks. Many of the windows have been replaced with Vinyl Low E windows. There are a couple extra new windows available yet for installation. Selling as seller can no longer take care of property. Includes parcels: 0280366.A, 0280371.0, 0280373.A, 0280374.A
Property Features
Property Type: Residential - Farm
Fuel Type: Liquid propane
Lot Size:
Stories: 2.0
Taxes: $3,397
Amenities
Wood
Stucco
Feature Descriptions
Exterior: Wood, Stucco
Heating/Cooling: Forced air
Lot: Wooded, Rural-not in subdivision
Water/Waste: Well, Non-Municipal/Prvt dispos
Wooded: Yes
Room Sizes
Primary Bedroom: 11x18 Level U
Bedroom 2: 9x11 Level U
Bedroom 3: 9x11 Level U
Dining Room: 11x11
Kitchen: 10x13 Level M
Laundry Room: 6x10 Level M
Living/Great Room: 10x14 Level M
Local Schools
High School: River Valley
Middle School: River Valley
Elementary School: River Valley
School District: River Valley
Listed By / Shown By
Listed By
Agency Name: Century 21 Complete Serv Realty
Agency Phone: 608-647-6145
Shown By
Agent Name: Alli Bernardi Insko
Agent Phone: (815) 978-7651
Agency Title: Dickerson & Nieman Realtors
Estimate Your Payment
Estimated Payment
$ 1,491.36 per month $1,068.27 Principal & Interest $283.08 Property Tax $140.00 Homeowner's Insurance
4033 High Point Road | MLS# 2031824
This farm located at 4033 High Point Road, Spring Green, WI 53588 is currently listed for sale with an asking price of $480,000. This property has 3 bedrooms and 1 full and 1 partial baths with 1808 sq. ft. High Point Road is located within the River Valley school district. Search Spring Green real estate on allibernardiinsko.dickersonnieman.com today.