BEDS4
BATHS2 full 1 partial
SQUARE FEET2,483
MLS#12728725
STATUSNew
PROPERTY TYPEResidential - Single Family
SCHOOLDistrict 155
Property Description
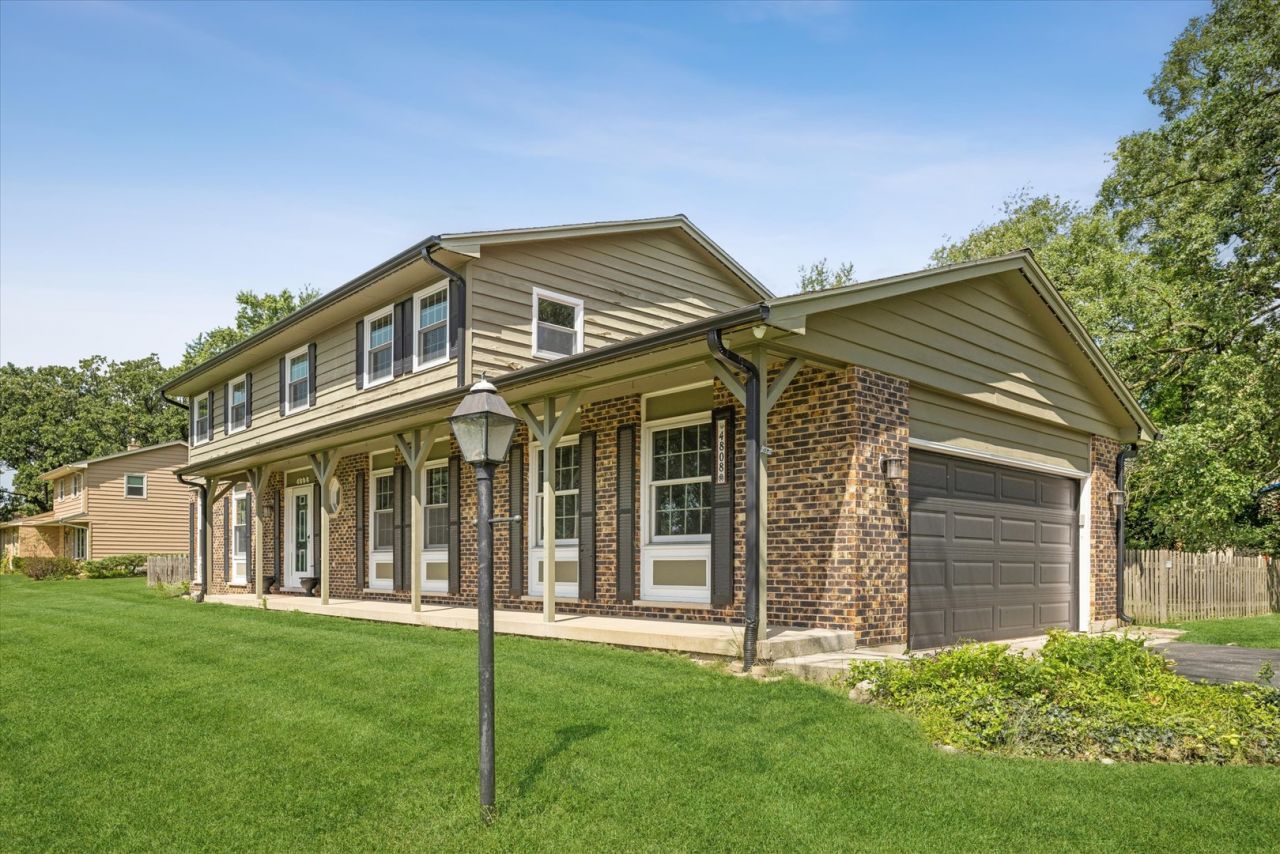
Don't miss this stunning 4-bedroom, 2.5-bath 2-story home in Crystal Lake Estates, offering over 3,000 square feet of finished living space. Nestled on a peaceful, mature 0.53-acre lot, this property is designed for both relaxing and entertaining. The main level features a cozy family room with an updated gas fireplace and a bright kitchen equipped with newer appliances. Upstairs, you'll find four spacious bedrooms, highlighted by a private primary suite with a remodeled bath and walk-in closet. The finished lower level is a true showstopper, boasting generous storage and a unique custom hidden room tucked behind a bookshelf door. Additional highlights include a fully fenced-in yard with a built-in doggie door, an attached 2-car garage, and top-tier District 47/155 schools. Perfectly located just minutes from local parks, downtown Crystal Lake shopping, dining, and walking distance to the Metra train station.
Property Features
Property Type: Residential - Single Family
Basement: Yes
Basement: Partially Finished, Storage Space, Partial
Cooling: Central Air
Fireplaces: 1
Garage: 2
Heating: Natural Gas
Home Style: Colonial
Lot Size: 0.53 Acres
Roof Type: Asphalt
Taxes: $8,809
Year Built: 1972
Amenities
Walk-In Closet(s)
Feature Descriptions
Additional rooms: Foyer, Office, Mud Room, Other Room, Recreation Room
Additional Structures: Gazebo
Appliances: Range, Microwave, Dishwasher, Refrigerator, Washer, Dryer, Disposal
Association Includes: None
Dining Room: Kitchen/Dining Combo
Exterior: Brick, Cedar
Fireplace: Gas Log, Gas Starter
Fireplace Location(s): Family Room
Laundry: In Unit
Lot Dimensions: 119x153x144x127
Parcel#: 1903102010
Parking: Asphalt, Garage Door Opener, Yes, Garage Owned, Attached, Garage
Sewer: Septic Tank
Total Rooms: 10
Township: Nunda
Water: Well
Room Sizes
Foyer: 7X14
Office: 11X14
Mud Room: 5X10
Other Room: 9X12
Recreation Rm: 20X17
Bedroom 2: 11X15
Bedroom 3: 13X12
Bedroom 4: 15X10
Dining Room: 8X12
Family Room: 20X12
Kitchen: 10X12
Laundry: 5X10
Living Room: 20X14
Primary Bedroom: 18X26
Local Schools
High School: Crystal Lake Central High School
Middle School: Hannah Beardsley Middle School
Elementary School: Coventry Elementary School
School District: District 155
Listed By / Shown By
Listed By
Agency Name: Berkshire Hathaway Homeservices Chicago
Agency Phone: 312-642-1400
Shown By
Agent Name: Alli Bernardi Insko
Agent Phone: (815) 978-7651
Agency Title: Dickerson & Nieman Realtors

Estimate Your Payment
Estimated Payment
$ 1,866.59 per month $1,001.28 Principal & Interest $734.08 Property Tax $131.22 Homeowner's Insurance
4808 Burman Drive | MLS# 12728725
This single family home located at 4808 Burman Drive, Crystal Lake, IL 60014 is currently listed for sale with an asking price of $449,900. This property was built in 1972 and has 4 bedrooms and 2 full and 1 partial baths with 2483 sq. ft. Burman Drive is located within the District 155 school district. Search Crystal Lake real estate on allibernardiinsko.dickersonnieman.com today.