BEDS3
BATHS2 full
SQUARE FEET1,640
MLS#2026348
STATUSOffer-No Show
PROPERTY TYPEResidential - Mobile Home
SUBDIVISIONHickory Haven North
SCHOOLUnion Grove J1
Listing Courtesy of:
EXP Realty, LLC
Agency Contact: Pref: 414-559-7040

Property Description
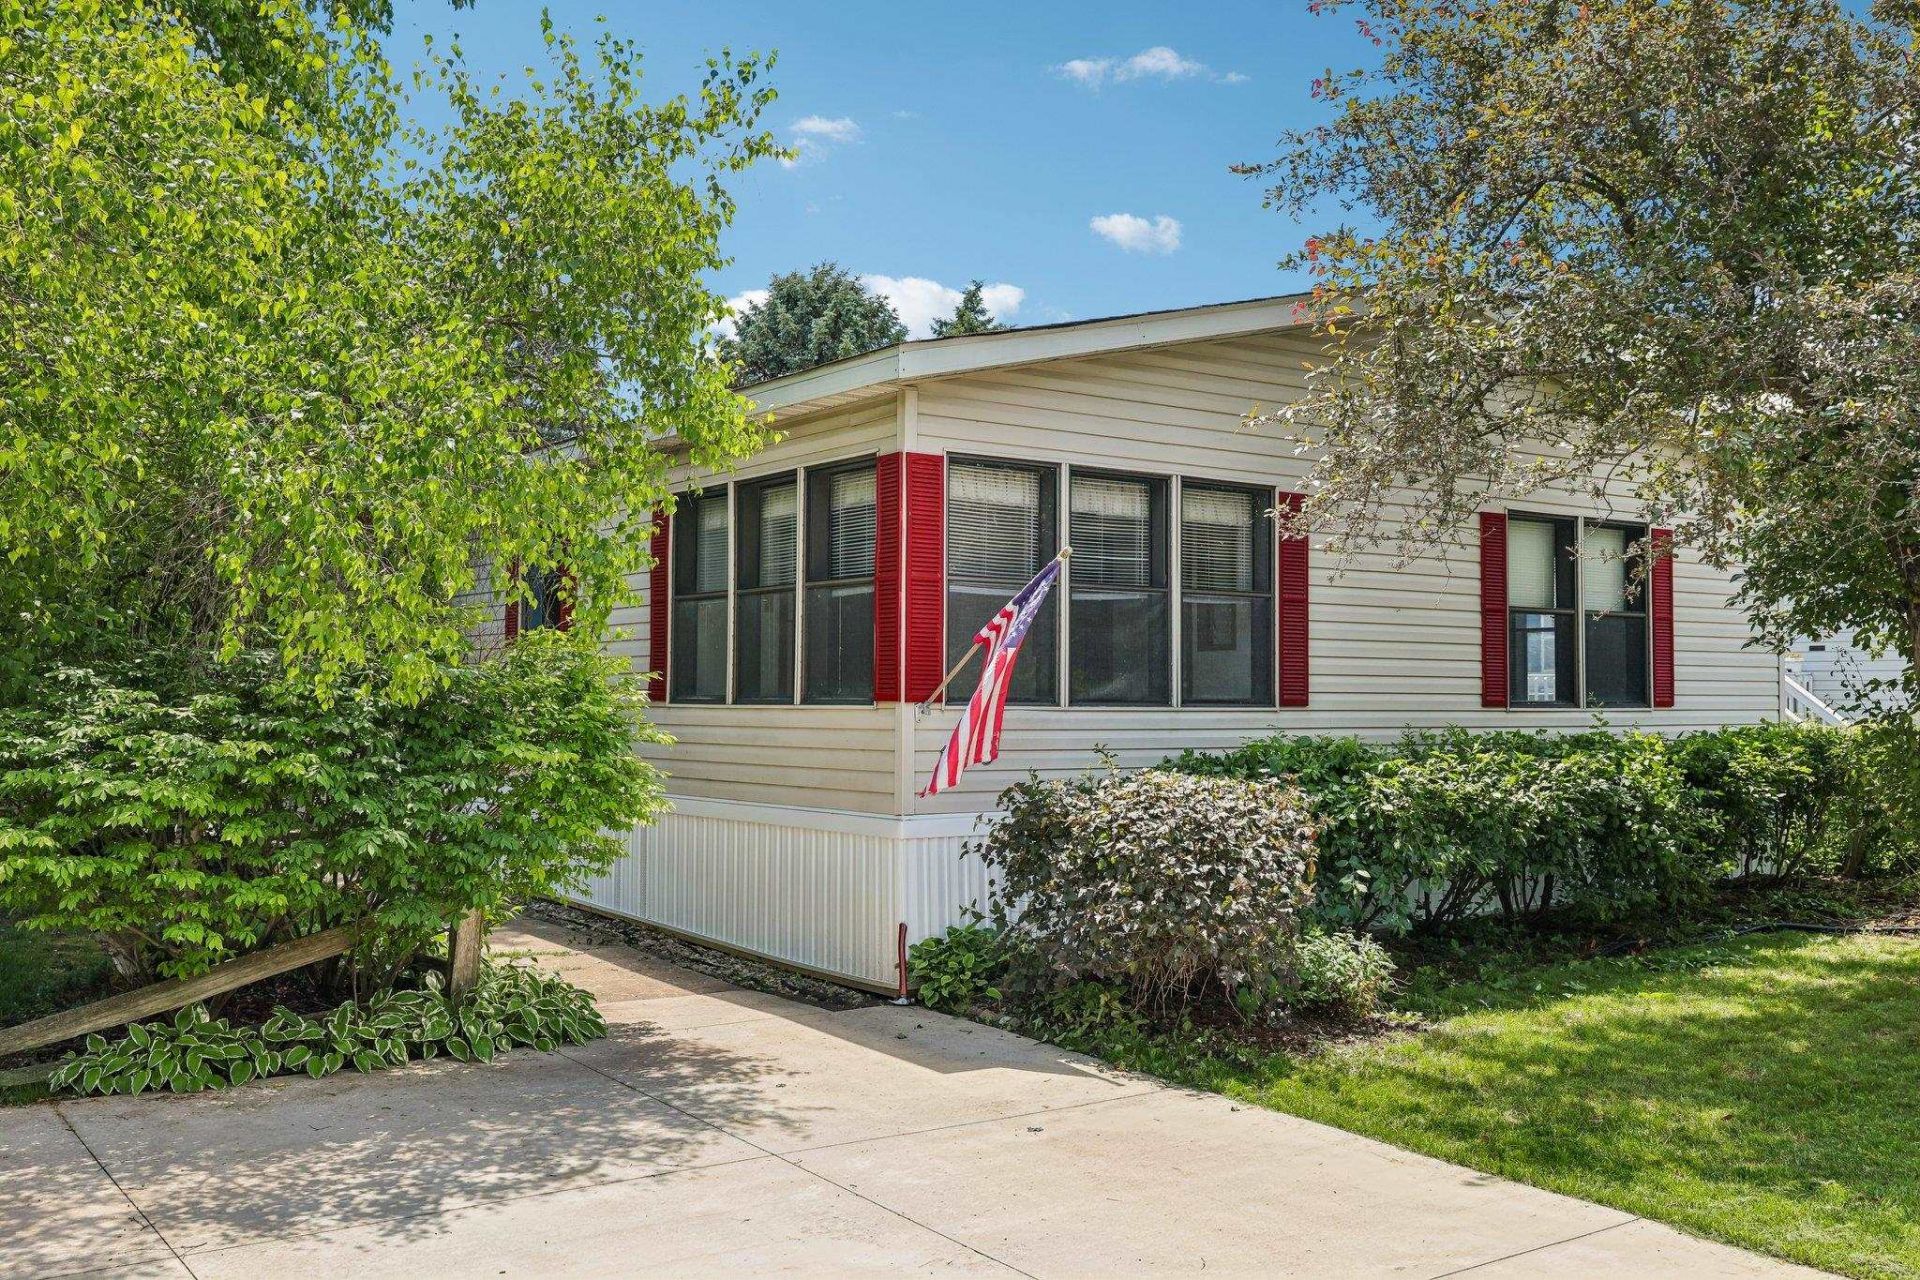
BACK ON MARKET! - Buyer Financing Issues - FRESHLY PAINTED INTERIOR! Spacious, well-maintained 3-bed, 2-bath dble-wide manufactured home offering over 1,500sqft of comfortable living space. Step in through the main side entrance and be welcomed by a bright living room featuring vaulted ceilings that create an open & airy feel. The thoughtfully designed floor plan offers 2 bedrms & full bath on one end of the home, providing privacy. The heart of the home features a formal dining area, cozy dinette/sunroom space, & large family room ideal for entertaining or everyday living. The expansive primary serves as a private retreat w/ built-in cabinetry, ample closet space, & French door access to an ensuite. Primary Bath includes soaking tub, a double-sink vanity, & a separate area for shower/toilet. Enjoy outdoor living on the side deck, perfect for morning coffee or evening relaxation. Addit'l features include: concrete parking pad w/ space for 2 vehicles & concrete pad for a future shed.
Property Features
Property Type: Residential - Mobile Home
Fuel Type: Natural gas
Stories: 1.0
Taxes: $87
Year Built: 1982
Amenities
Vinyl
Feature Descriptions
Days on Site: 74
Exterior: Vinyl
Heating/Cooling: Forced air, Central air
Lot: Rural-in subdivision, In an association
Water/Waste: Non-Municipal/Prvt dispos, Community Well
Room Sizes
Primary Bedroom: 16x13 Level M
Bedroom 2: 12x10 Level M
Bedroom 3: 12x10 Level M
Dining Room: 11x13
Family Room: 14x18 Level M
Kitchen: 12x13 Level M
Laundry Room: 8x10 Level M
Living/Great Room: 15x13 Level M
Local Schools
School District: Union Grove J1
Listed By / Shown By
Listed By
Agency Name: EXP Realty, LLC
Agency Contact: Pref: 414-559-7040
Shown By
Agent Name: Alli Bernardi Insko
Agent Phone: (815) 978-7651
Agency Title: Dickerson & Nieman Realtors
Estimate Your Payment
Estimated Payment
$ 321.90 per month $278.20 Principal & Interest $7.25 Property Tax $36.46 Homeowner's Insurance
4823 Schoen Road, Unit 109 | MLS# 2026348
This single family home located at 4823 Schoen Road, Unit 109, Union Grove, WI 53182 is currently listed for sale with an asking price of $125,000. This property was built in 1982 and has 3 bedrooms and 2 full baths with 1640 sq. ft. Schoen Road, Unit 109 is located in the Hickory Haven North subdivision within the Union Grove J1 school district. Search Hickory Haven North real estate on allibernardiinsko.dickersonnieman.com today.