BEDS3
BATHS2 full 2 partial
SQUARE FEET2,817
MLS#2027776
STATUSActive
PROPERTY TYPEResidential - Single Family
SUBDIVISIONTerravessa
SCHOOLOregon
Listing Courtesy of:
First Weber Inc
Agency Contact: HomeInfo@firstweber.com

Property Description
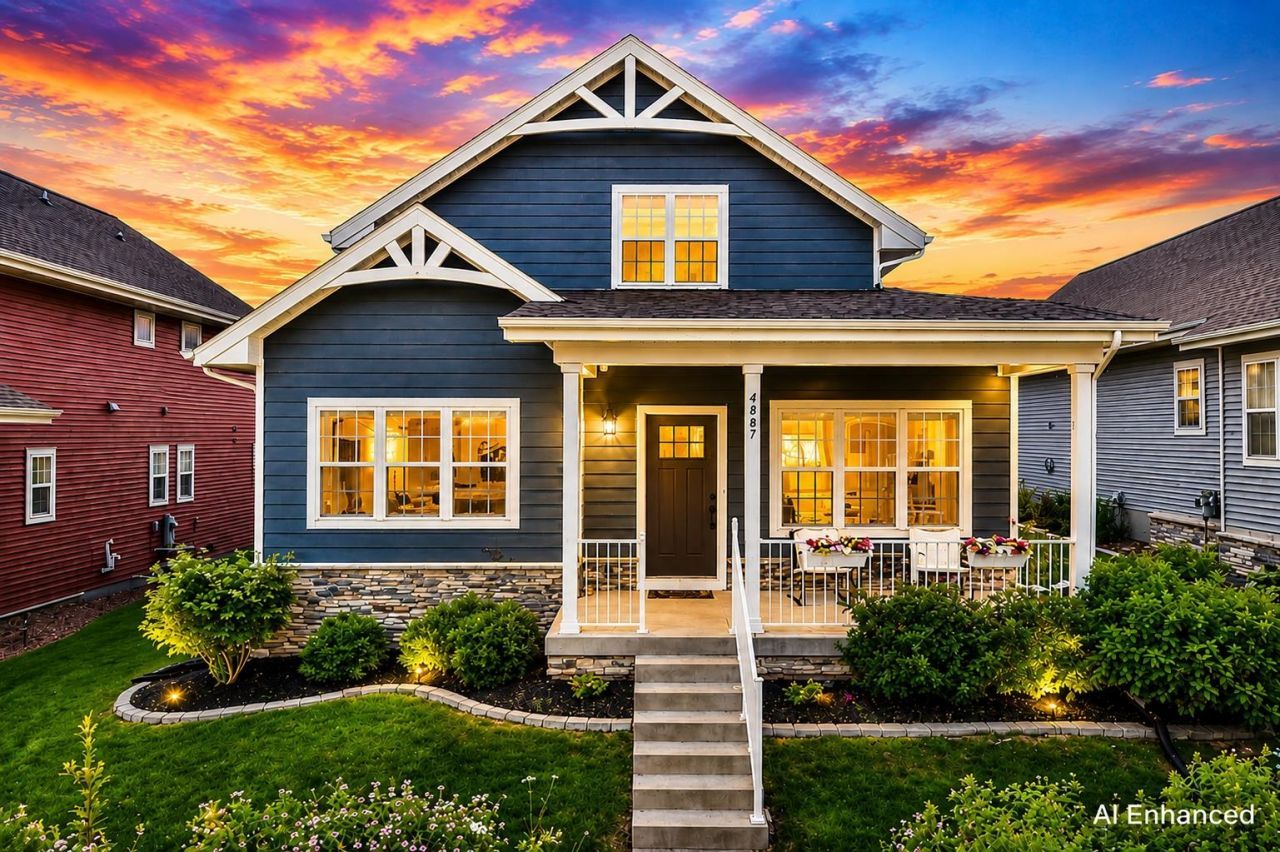
Thoughtfully designed with modern touches, this exceptional 2020-built home blends luxury, comfort & sustainability with the added peace of mind of a transferable builder warranty. The open-concept main level features a chef-inspired kitchen flowing into the dining & living areas anchored by a cozy gas fireplace. The main-floor primary suite offers a walk-in closet & ensuite, plus a main level convenient half bath & laundry. Upstairs are two additional bedrooms & a full bath. The finished lower level is ideal for entertaining with an electric fireplace, dry bar, fitness room, half bath & shower ready to complete a 3rd full bath. Plus, solar panels! Enjoy the benefit of solar energy & the potential for little to no electricity costs?a feature you won't find in every home. Professionally designed landscaping & native wildflowers add curb appeal. Nestled in Fitchburg's Terravessa community, enjoy parks, trails, organic farming & Wisconsin's first net-zero energy K-6 elementary school!
Property Features
Property Type: Residential - Single Family
Fuel Type: Natural gas, Solar
Garage: 2 car attached
Lot Size:
Stories: 2.0
Taxes: $8,718
Year Built: 2020
Amenities
Vinyl
Stone
Engineered Wood
Feature Descriptions
Days on Site: 54
Exterior: Vinyl, Stone, Engineered Wood
Garage: 2 car, Attached, Opener, Keyless Entry
Heating/Cooling: Forced air, Central air
Lot: Close to busline, Adjacent park/public land, Sidewalk, In an association, Near public transit, In subdivision
Nearby Water: na
Water/Waste: Municipal water, Municipal sewer
Room Sizes
Primary Bedroom: 15x15 Level M
Bedroom 2: 14x13 Level U
Bedroom 3: 14x13 Level U
Dining Room: 11x8
Family Room: 21x14 Level L
Kitchen: 10x13 Level M
Laundry Room: 5x7 Level M
Living/Great Room: 20x17 Level M
Local Schools
High School: Oregon
Middle School: Oregon
Elementary School: Forest Edge
School District: Oregon
Listed By / Shown By
Listed By
Agency Name: First Weber Inc
Agency Contact: HomeInfo@firstweber.com
Shown By
Agent Name: Alli Bernardi Insko
Agent Phone: (815) 978-7651
Agency Title: Dickerson & Nieman Realtors
Estimate Your Payment
Estimated Payment
$ 2,135.90 per month $1,246.09 Principal & Interest $726.50 Property Tax $163.30 Homeowner's Insurance
4887 Romaine Road | MLS# 2027776
This single family home located at 4887 Romaine Road, Fitchburg, WI 53711 is currently listed for sale with an asking price of $559,900. This property was built in 2020 and has 3 bedrooms and 2 full and 2 partial baths with 2817 sq. ft. Romaine Road is located in the Terravessa subdivision within the Oregon school district. Search Terravessa real estate on allibernardiinsko.dickersonnieman.com today.