BEDS3
BATHS2 full
SQUARE FEET1,500
MLS#12749553
STATUSNew
PROPERTY TYPEResidential - Single Family
SCHOOLDistrict 156
Property Description
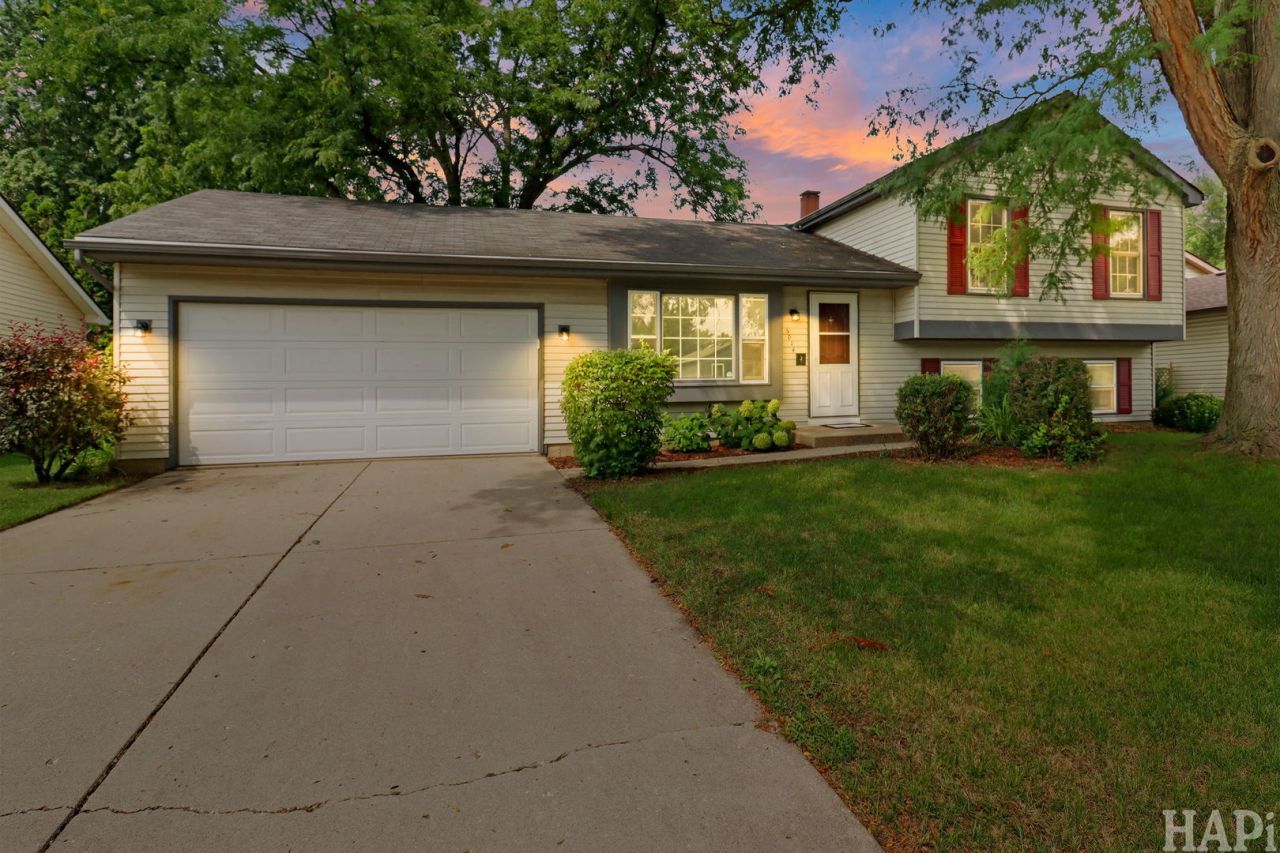
This inviting split-level ranch offers the perfect blend of comfort, space, and updates. Featuring 3 bedrooms and 2 full bathrooms, this home is designed for easy everyday living with plenty of room to make it your own. The two-car attached garage provides convenience and extra storage, while recent improvements add to the home's appeal. The upstairs bathroom has been updated with new flooring, creating a fresh and modern feel. New carpet and flooring in the first floor as well! With a functional layout, comfortable living spaces, and desirable updates, this home is ready for its next owners. Come see all that this charming split-level ranch has to offer and imagine yourself making it home!
Property Features
Property Type: Residential - Single Family
Basement: None
Cooling: Central Air
Fireplaces: 1
Garage: 2
Heating: Natural Gas, Forced Air
Lot Size: 0.22 Acres
Roof Type: Asphalt
Taxes: $6,786
Year Built: 1979
Amenities
1st Floor Full Bath
Walk-In Closet(s)
Feature Descriptions
Additional rooms: Screened Porch
Appliances: Range, Microwave, Dishwasher, Refrigerator, Washer, Dryer, Disposal
Association Includes: None
Bath Features: Separate Shower, Soaking Tub
Exterior: Vinyl Siding
Fireplace: Wood Burning
Fireplace Location(s): Family Room
Lot Dimensions: 70X115
Other Equipment: Water-Softener Owned, TV-Cable, Ceiling Fan(s), Sump Pump
Parcel#: 0934356004
Parking: Concrete, Garage Door Opener, Yes, Garage Owned, Attached, Garage
Sewer: Public Sewer
Total Rooms: 6
Township: McHenry
Water: Public
Room Sizes
Screened Porch: 18X12
Bedroom 2: 11X10
Bedroom 3: 10X10
Family Room: 20X12
Kitchen: 13X10
Laundry: 11X10
Living Room: 19X12
Primary Bedroom: 13X12
Local Schools
High School: Mchenry Campus
Middle School: Parkland Middle School
Elementary School: Riverwood Elementary School
School District: District 156
Listed By / Shown By
Listed By
Agency Name: Keller Williams Success Realty
Agency Phone: 847-456-6334
Shown By
Agent Name: Alli Bernardi Insko
Agent Phone: (815) 978-7651
Agency Title: Dickerson & Nieman Realtors

Estimate Your Payment
Estimated Payment
$ 1,421.11 per month $756.47 Principal & Interest $565.50 Property Tax $99.14 Homeowner's Insurance
5014 W Greenbrier Drive | MLS# 12749553
This single family home located at 5014 W Greenbrier Drive , McHenry, IL 60050 is currently listed for sale with an asking price of $339,900. This property was built in 1979 and has 3 bedrooms and 2 full baths with 1500 sq. ft. W Greenbrier Drive is located within the District 156 school district. Search Mchenry real estate on allibernardiinsko.dickersonnieman.com today.