BEDS3
BATHS1 full 1 partial
SQUARE FEET1,656
MLS#202605587
STATUSActive
PROPERTY TYPEResidential - Single Family
SCHOOLWarren
Property Description
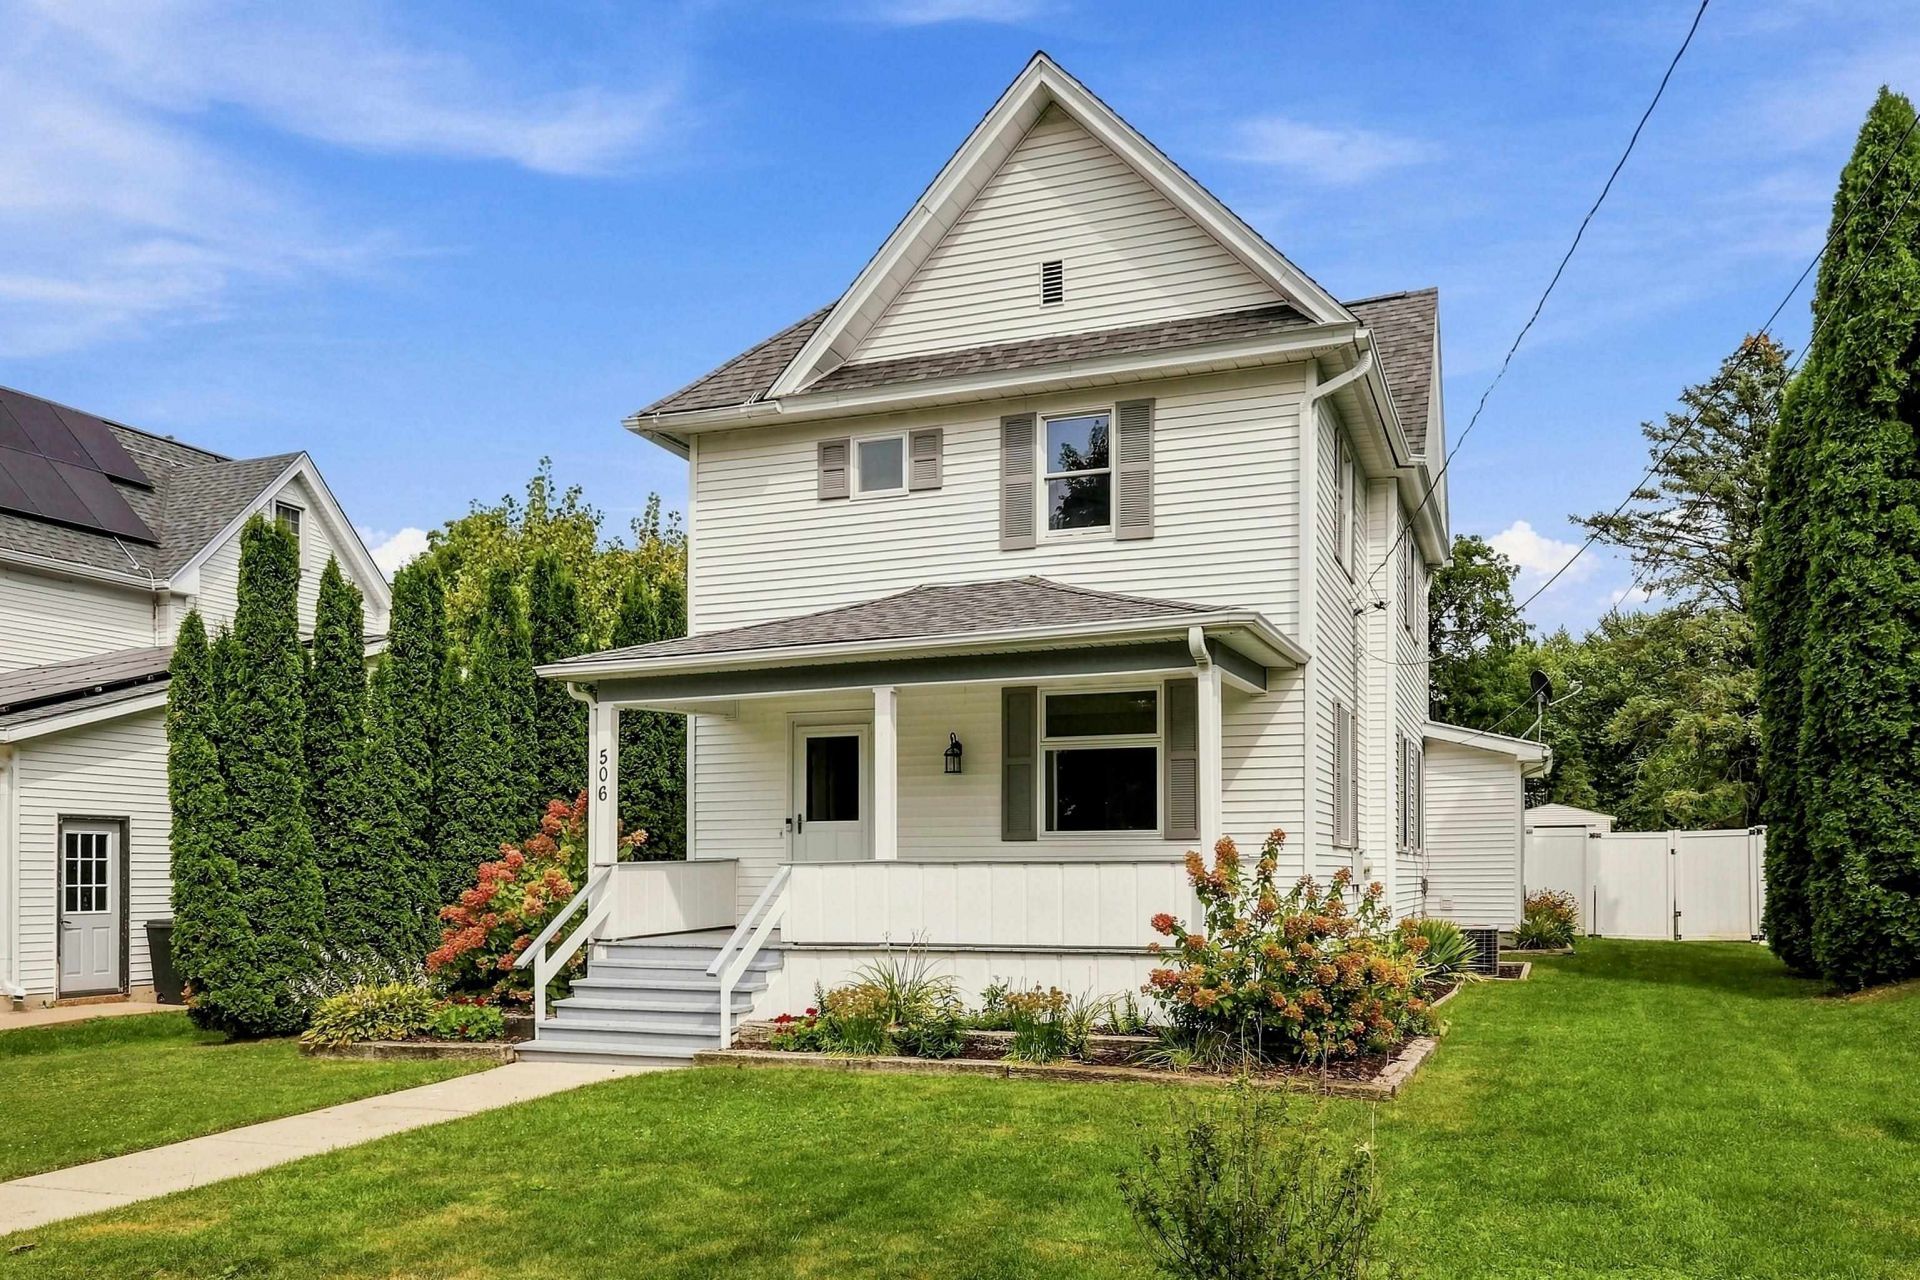
Classic charm, thoughtful updates, and a 3-car garage - welcome to 506 Chestnut Street! This 3-bedroom, 1.5-bath two-story home offers 1,656 square feet of living space and has been well-maintained and improved over the years. Inside, you'll find beautiful natural woodwork and a charming staircase that add character throughout the home. The main floor features a living room, dining room, kitchen, half bath, convenient laundry, and a versatile rec room that could work as a playroom, office, or additional living space. Upstairs, you'll find three bedrooms, a full bathroom, and a walk-up attic offering excellent additional storage. The owners have continued to invest in the home with recent bathroom updates, newer appliances, blown-in wall insulation, a radon mitigation system, and many other improvements. The home is also pre-wired for a generator. Outside, you'll find even more to appreciate. The fenced-in backyard offers a great place to relax, entertain, or enjoy the outdoors, while the custom-built shed, patio space, and new concrete near the alley and garage add valuable functionality. And for those needing room for vehicles, toys, hobbies, or projects, the detached 3-car garage features new insulated garage doors and offers a lot of space to work with. If you're looking for a well-maintained home with character, practical improvements, and a 3-car garage, come take a look at 506 Chestnut Street. This one has a lot to offer!
Property Features
Property Type: Residential - Single Family
Basement: Yes
Cooling: Central Air
Garage: 3
Heating: Forced Air, Natural Gas
Home Style: 2 Story
Lot Size: 0.20 Acres
Roof Type: Shingle
Stories: 2.0
Taxes: $3,026
Appliances
Dishwasher
Dryer
Refrigerator
Stove/Cooktop
Washer
Water Softener
Feature Descriptions
Basement: Full
Exterior: Vinyl
General Features: Basement Entrance, Laundry 1st Floor, Porch Covered, Storage Shed, Fenced Yard
Land features: City/Town
Sewer: City/Community
Water: City/Community
Room Sizes
Bedroom 1: 13'9 X 10'4 Level - Upper
Bedroom 2: 12 X 11'4 Level - Upper
Bedroom 3: 13 X 3 Level - Upper
Kitchen: 12 X 13'4 Level - Main
Living Room: 13 X 13'6 Level - Main
Dining Room: 15'4 X 11'2 Level - Main
Yes: 11'9 X 13'6 Level - Main
Laundry: 11'8 X 11'8 Level - Main
Local Schools
School District: Warren
Listed By / Shown By
Listed By
Agency Name: DC Rise Real Estate
Shown By
Agent Name: Alli Bernardi Insko
Agent Phone: (815) 978-7651
Agency Title: Dickerson & Nieman Realtors

Estimate Your Payment
Estimated Payment
$ 654.92 per month $356.09 Principal & Interest $252.17 Property Tax $46.67 Homeowner's Insurance
506 Chestnut Street | MLS# 202605587
This single family home located at 506 Chestnut Street, Warren, IL 61087 is currently listed for sale with an asking price of $160,000. This property has 3 bedrooms and 1 full and 1 partial baths with 1656 sq. ft. Chestnut Street is located within the Warren school district. Search Warren real estate on allibernardiinsko.dickersonnieman.com today.