BEDS3
BATHS2 full
SQUARE FEET1,730
MLS#202605556
STATUSActive
PROPERTY TYPEResidential - Single Family
SCHOOLHononegah 207
Property Description
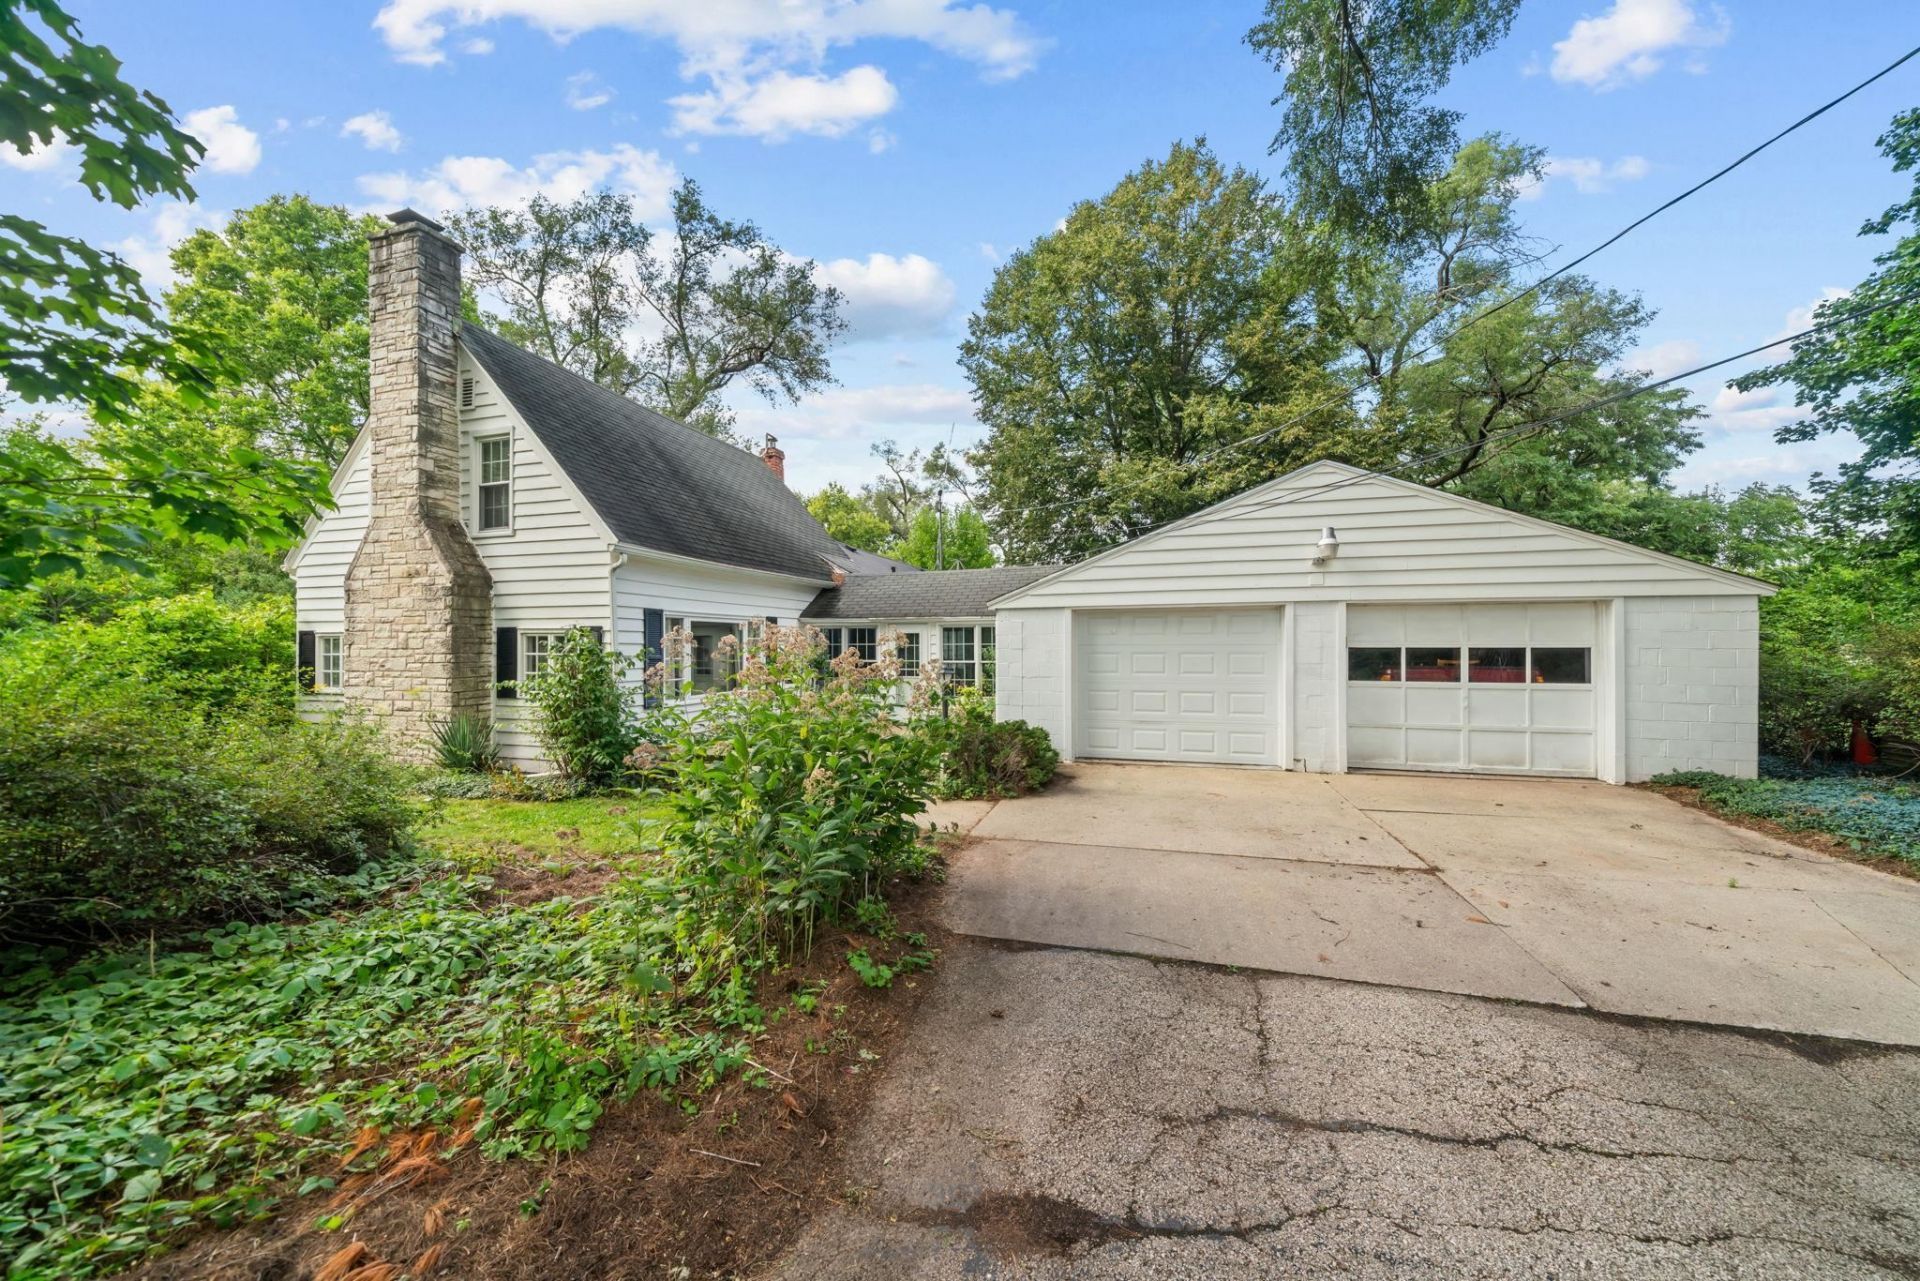
Park like setting on over an acre just on the edge of town! This Cape Cod home offers over 1,700 square feet of finished space and is located in the Rockton/Hononegah school districts. The main floor features a living room with a wood burning fireplace, dining room, kitchen, two bedrooms, full bathroom, office, and utility room with washer and dryer. Upstairs you will find the primary bedroom with an ensuite bathroom. Additional features include an attached greenhouse, screened porch overlooking the backyard and pond, and an enclosed breezeway connecting the home to the two-car garage. The spacious backyard also offers a storage shed and plenty of room to enjoy the peaceful setting. New furnace in 2025. Property is being sold as is, and sellers are only considering cash offers. All contents of the home will remain with the exception of the truck in the garage and a few boxes of personal items.
Property Features
Property Type: Residential - Single Family
Basement: Yes
Cooling: Central Air
Fireplaces: 1
Garage: 2
Heating: Forced Air, Natural Gas
Home Style: 1.5 Story
Lot Size: 1.13 Acres
Roof Type: Shingle
Stories: 1.5
Taxes: $4,233
Appliances
Dishwasher
Dryer
Refrigerator
Stove/Cooktop
Washer
Feature Descriptions
Basement: Partial
Exterior: Wood
General Features: Laundry 1st Floor, Greenhouse, Porch Screened
Sewer: Septic
Water: Well
Room Sizes
Bedroom 1: 11.11 X 19.11 Level - Upper
Bedroom 2: 12.5 X 11.10 Level - Main
Bedroom 3: 12.4 X 8.11 Level - Main
Kitchen: 14.5 X 10.9 Level - Main
Living Room: 19 X 16.1 Level - Main
Dining Room: 10.8 X 16.1 Level - Main
Office: 5.9 X 7.11 Level - Main
Porch: 17.5 X 8.11 Level - Main
Breezeway: 15.1 X 8.1 Level - Main
Local Schools
School District: Hononegah 207
Listed By / Shown By
Listed By
Agency Name: Century 21 Affiliated
Shown By
Agent Name: Alli Bernardi Insko
Agent Phone: (815) 978-7651
Agency Title: Dickerson & Nieman Realtors

Estimate Your Payment
Estimated Payment
$ 803.33 per month $398.38 Principal & Interest $352.75 Property Tax $52.21 Homeowner's Insurance
571 W Rockton Road | MLS# 202605556
This single family home located at 571 W Rockton Road, Rockton, IL 61072 is currently listed for sale with an asking price of $179,000. This property has 3 bedrooms and 2 full baths with 1730 sq. ft. W Rockton Road is located within the Hononegah 207 school district. Search Rockton real estate on allibernardiinsko.dickersonnieman.com today.