BEDS3
BATHS2 full 1 partial
SQUARE FEET2,803
MLS#202605397
STATUSActive
PROPERTY TYPEResidential - Single Family
SCHOOLOther/Outside Area
Property Description
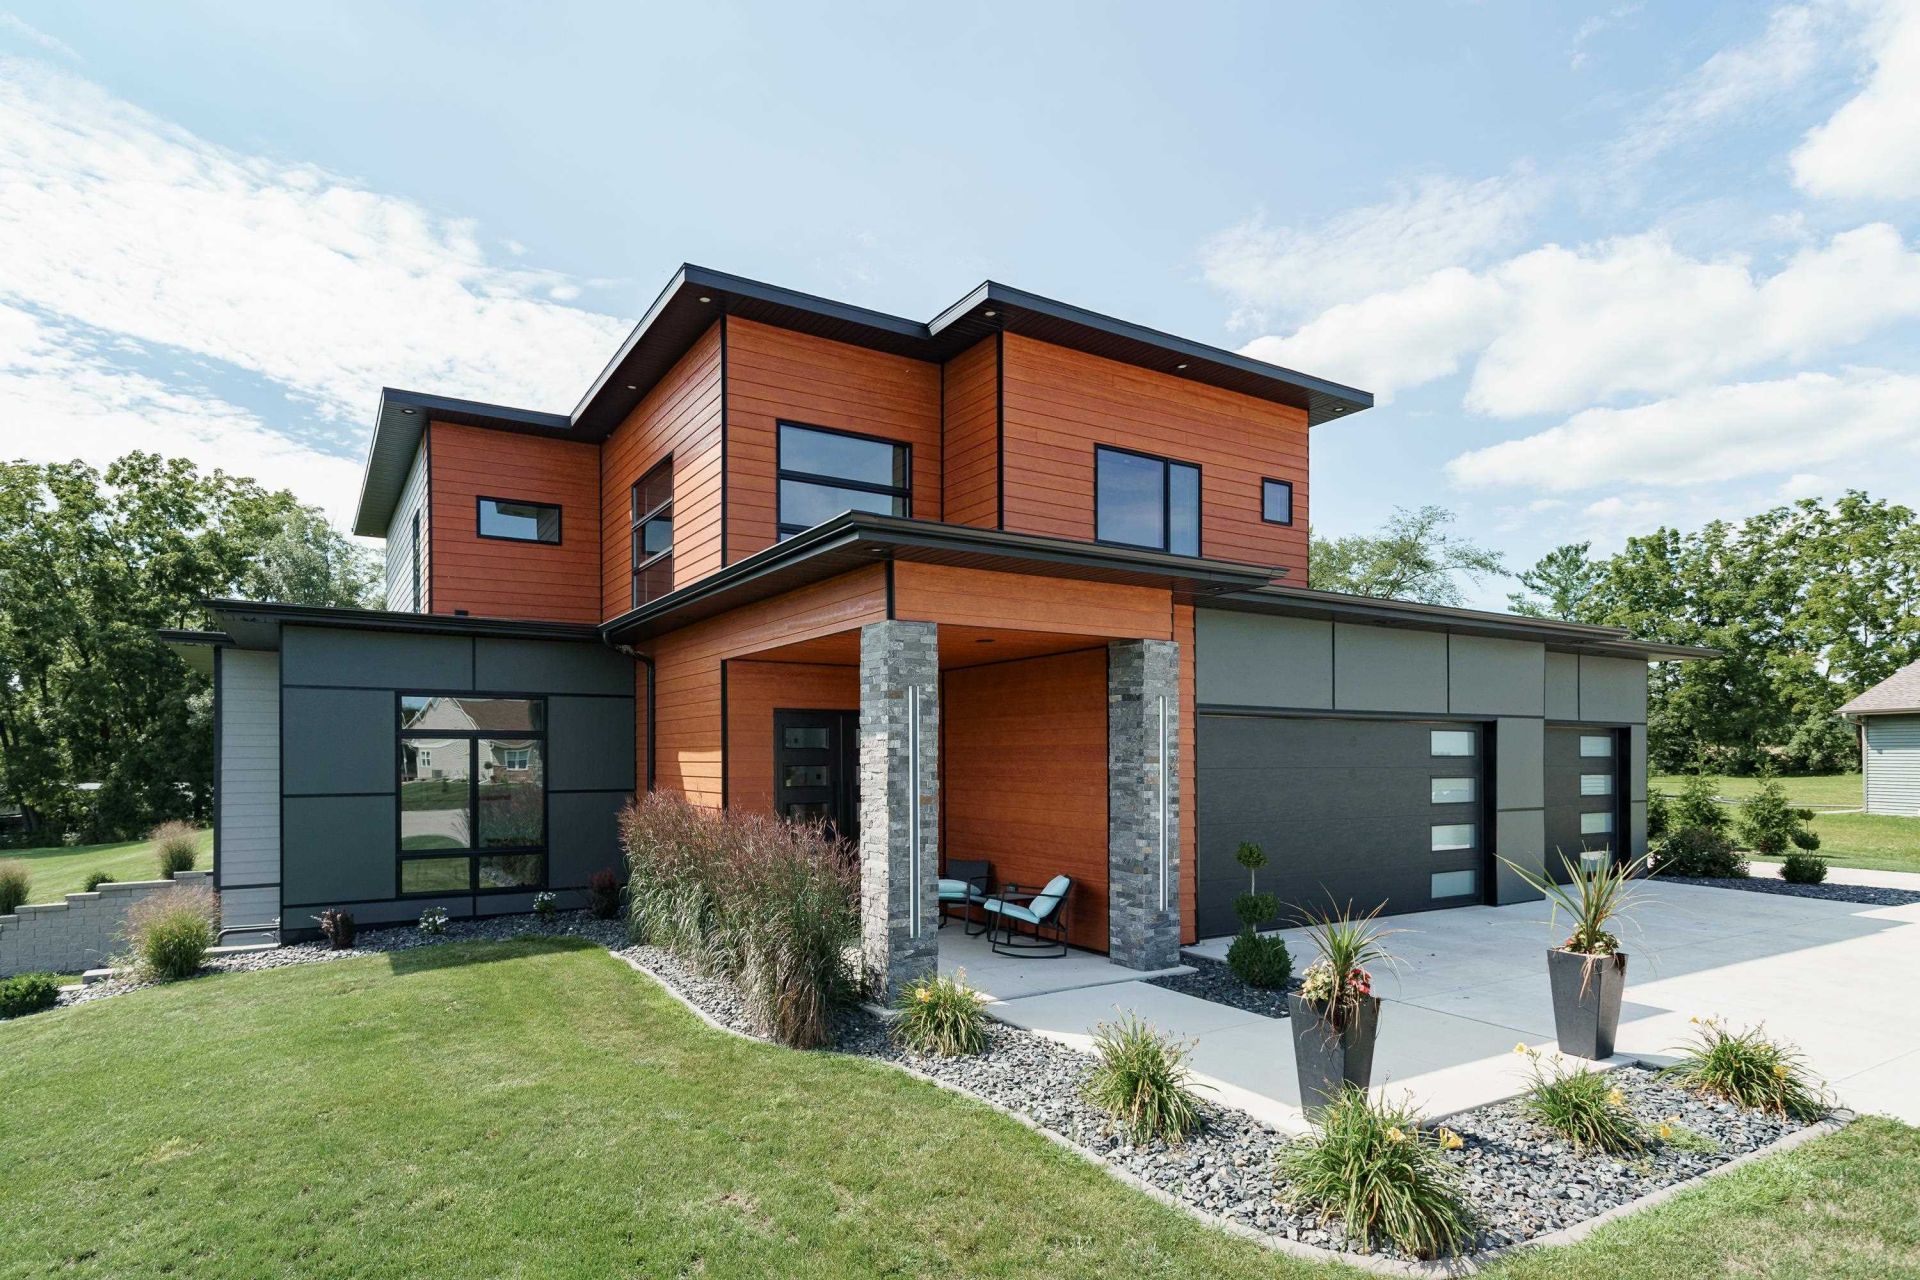
Exceptional custom-built modern contemporary home where architectural design, luxury finishes, and thoughtful details come together beautifully. Soaring 10-foot main-level ceilings, a showstopping custom floating staircase, custom cabinetry and flooring, and sophisticated under-cabinet lighting create a striking yet inviting interior. The primary suite features a custom built-in bedroom set designed specifically for the space. The lower level offers 9-foot ceilings, completed plans for future finishing, and plumbing already in place for a bathroom. Premium mechanical features include a continuous-pressure well pump, tankless water heater, and two-zone heating and cooling. The exterior is equally impressive with professional landscaping, and an incredible outdoor entertaining space featuring a patio, outdoor kitchen, and infrared heating to extend the season. A truly distinctive home offering custom craftsmanship, modern luxury, and exceptional attention to detail throughout.
Property Features
Property Type: Residential - Single Family
Basement: Yes
Cooling: Central Air
Fireplaces: 1
Garage: 4
Heating: Forced Air, Zoned, Natural Gas
Home Style: 2 Story
Lot Size: 1.10 Acres
Roof Type: Shingle
Stories: 2.0
Taxes: $9,333
Appliances
Disposal
Dishwasher
Microwave
Refrigerator
Stove/Cooktop
Sump Pump
Water Softener
Feature Descriptions
Basement: Full
Days on Site: 6
Exterior: Concrete, Vinyl
General Features: Laundry 2nd Floor, Patio, Porch Covered, Fenced Yard
Land features: Covenants, Restrictions, Subdivision
Sewer: Septic
Water: Well
Room Sizes
Bedroom 1: 18 X 15 Level - Upper
Bedroom 2: 13 X 12 Level - Upper
Bedroom 3: 13 X 12 Level - Upper
Kitchen: 21 X 14 Level - Main
Living Room: 20 X 19 Level - Main
Dining Room: 21 X 12 Level - Main
Den: 14 X 13 Level - Main
Mud Room: 10 X 8 Level - Main
Local Schools
School District: Other/Outside Area
Listed By / Shown By
Listed By
Agency Name: Realty Executives Premier
Shown By
Agent Name: Alli Bernardi Insko
Agent Phone: (815) 978-7651
Agency Title: Dickerson & Nieman Realtors

Estimate Your Payment
Estimated Payment
$ 3,005.50 per month $1,969.63 Principal & Interest $777.75 Property Tax $258.13 Homeowner's Insurance
5921 N Sessler Court | MLS# 202605397
This single family home located at 5921 N Sessler Court, Milton, WI 53563 is currently listed for sale with an asking price of $885,000. This property has 3 bedrooms and 2 full and 1 partial baths with 2803 sq. ft. N Sessler Court is located within the Other/Outside Area school district. Search Milton real estate on allibernardiinsko.dickersonnieman.com today.