BEDS4
BATHS2 full 1 partial
SQUARE FEET3,433
MLS#12747393
STATUSNew
PROPERTY TYPEResidential - Single Family
SCHOOLDistrict 155
Property Description
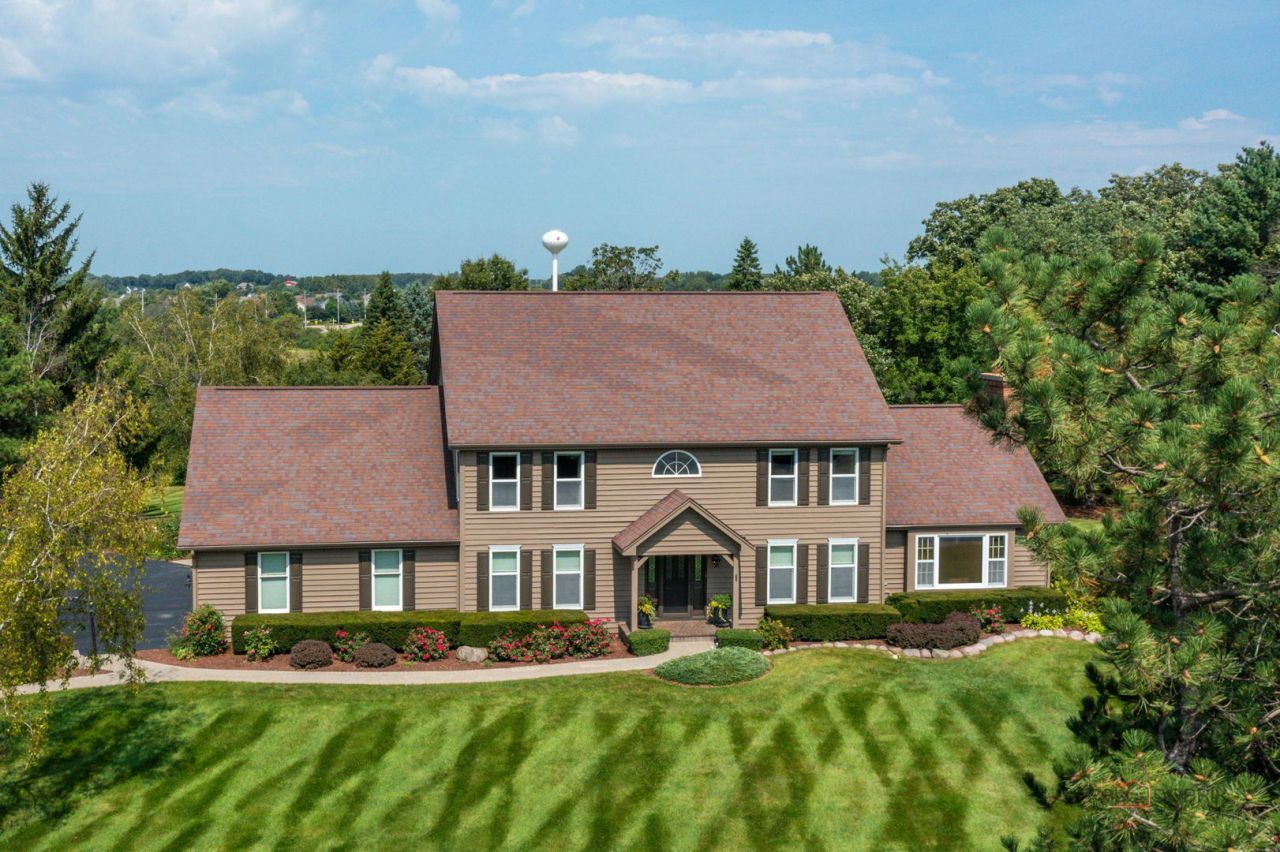
Tasteful and meticulously maintained custom home in prominent Bonnie Lakes Estates of Lakewood! This 3,400 sqft, 4 Bedroom/2.5 bathroom residence showcasing a approximately 1-acre, professionally landscaped lot with spectacular views will not disappoint! Enter through the splendid foyer with abundant natural light to find a spacious eat-in kitchen with breakfast area featuring dark walnut cabinetry, hardwood floors, granite countertops and a large center island with bar stool seating. The expansive family room includes a masonry woodburning fireplace with natural gas starter and sliding door access to the amazing screened-in porch with stunning backyard views! The living room and dining room provide convenience and views of the spectacular front yard. Oversized first floor laundry room could be reconfigured to an office, hobby room, or even a 5th bedroom. Retreat to the 2nd level primary bedroom including en-suite bathroom with Jacuzzi tub, dual vanities, separate shower, and walk-in closet. Plus, additional unfinished space above the garage could be used to expand the primary bedroom, bathroom and closet - Bring your design ideas! Three additional nice-sized bedrooms and a full bathroom will accommodate all your remaining needs. The full unfinshed basement provides plenty of storage/workshop/recreation area and could be finished to add additional living space. Substantial back deck adjacent to the screened-in porch - Perfect for entertaining! Expansive elevated lot with invisible pet fence provides plenty of room for a future pool, sport-court, or patio area! 3+ car garage with side utility door access! Abundant cabinetry and closet space! New AC units 2025! Exterior of home painted 2026! District #47 and #155 Schools! Fantastic location close to shopping and the Randall Road corridor! Just minutes to Lakewood Meadows Park, Crystal Lake Beaches, walking/bike trails, golf courses and all the recreation the Village of Lakewood has to offer! Welcome Home! Listing agents are related to the sellers.
Property Features
Property Type: Residential - Single Family
Basement: Unfinished, Full
Basement: Yes
Cooling: Central Air, Electric
Fireplaces: 1
Garage: 3
Heating: Natural Gas, Forced Air, Sep Heating Systems - 2+, Zo
Home Style: Traditional
Lot Size: 0.93 Acres
Roof Type: Asphalt
Taxes: $14,293
Year Built: 1987
Amenities
Vaulted Ceiling(s)
Built-in Features
Walk-In Closet(s)
High Ceilings
Beamed Ceilings
Granite Counters
Feature Descriptions
Additional rooms: Foyer, Breakfast Room, Screened Porch, Mud Room
Additional Structures: None
Appliances: Double Oven, Microwave, Dishwasher, Refrigerator, Disposal, Cooktop, Range Hood, Gas Cooktop, Gas Oven, Oven, Humidifier
Association Includes: None
Bath Features: Whirlpool, Separate Shower, Double Sink
Dining Room: Separate
Exterior: Cedar
Fireplace: Wood Burning, Gas Starter, Masonry
Fireplace Location(s): Family Room
Laundry: Main Level, Gas Dryer Hookup, Sink
Lot: Cul-De-Sac, Irregular Lot, Landscaped
Lot Dimensions: 112x230x206x174x80
Other Equipment: CO Detectors, Ceiling Fan(s), Fan-Whole House, Sump Pump, Backup Sump Pump;, Water Heater-Gas
Parcel#: 1810226003
Parking: Asphalt, Garage Door Opener, Yes, Garage Owned, Attached, Garage
Sewer: Public Sewer
Total Rooms: 9
Township: Grafton
Water: Public
Room Sizes
Foyer: 14X13
Breakfast Room: 14X13
Screened Porch: 19X15
Mud Room: 10X5
Bedroom 2: 15X12
Bedroom 3: 14X13
Bedroom 4: 12X11
Dining Room: 14X13
Family Room: 25X19
Kitchen: 27X14
Laundry: 14X13
Living Room: 19X13
Primary Bedroom: 19X30
Local Schools
High School: Crystal Lake Central High School
Middle School: Richard F Bernotas Middle School
Elementary School: West Elementary School
School District: District 155
Listed By / Shown By
Listed By
Agency Name: HomeSmart Connect LLC
Agency Phone: 847-495-5000
Shown By
Agent Name: Alli Bernardi Insko
Agent Phone: (815) 978-7651
Agency Title: Dickerson & Nieman Realtors

Estimate Your Payment
Estimated Payment
$ 2,776.94 per month $1,402.11 Principal & Interest $1,191.08 Property Tax $183.75 Homeowner's Insurance
7110 Marsh Drive | MLS# 12747393
This single family home located at 7110 Marsh Drive , Lakewood, IL 60014 is currently listed for sale with an asking price of $630,000. This property was built in 1987 and has 4 bedrooms and 2 full and 1 partial baths with 3433 sq. ft. Marsh Drive is located within the District 155 school district. Search Lakewood real estate on allibernardiinsko.dickersonnieman.com today.