BEDS4
BATHS3 full 1 partial
SQUARE FEET4,300
MLS#12709044
STATUSNew
PROPERTY TYPEResidential - Single Family
SCHOOLDistrict 47
Property Description
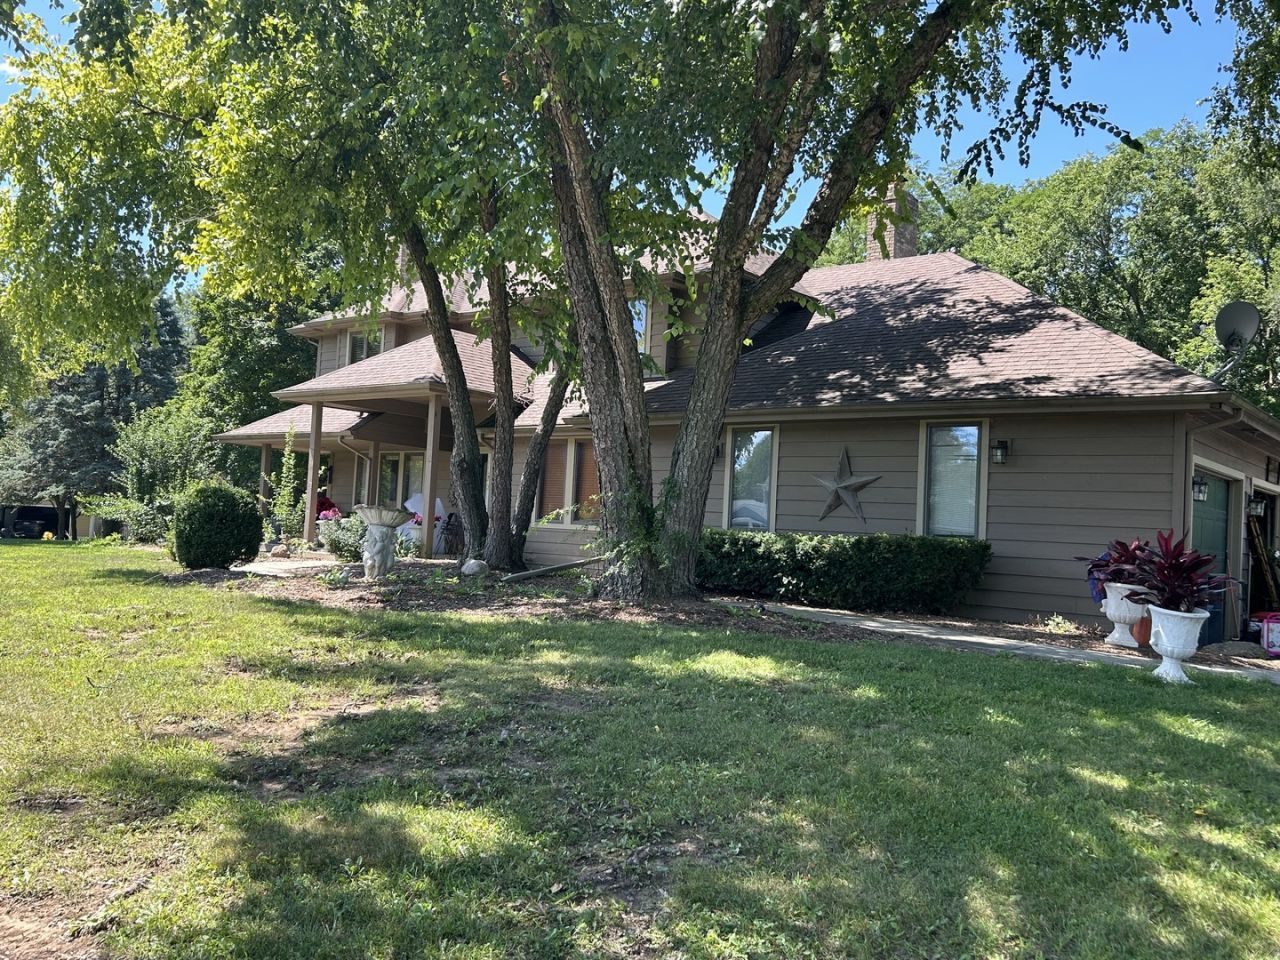
Great secluded location yet close to everything in Crystal lake and Cary. Three car garage and finished basement. There's a lot of home here two-story foyer hardwood floors two fireplaces. Kitchen has granite countertops and great deck and eating area large master suite with balcony to enjoy the rear yard Three car garage is heated kitchenette with little refrigerator, etc. in basement needs tender, loving care
Property Features
Property Type: Residential - Single Family
Basement: Finished, Full
Basement: Yes
Cooling: Central Air
Fireplaces: 2
Garage: 3
Heating: Natural Gas, Forced Air
Home Style: Mediterranean, Cape Cod, Prairie
Lot Size: 1.00 Acres
Roof Type: Asphalt
Taxes: $11,266
Year Built: 1987
Feature Descriptions
Additional rooms: No additional rooms
Appliances: Range, Refrigerator, Bar Fridge, Washer, Dryer, Range Hood, Water Softener Rented
Association Includes: None
Bath Features: Whirlpool, Separate Shower, Double Sink
Dining Room: Separate
Exterior: Cedar
Fireplace: Wood Burning, Attached Fireplace Doors/Screen, Masonry
Fireplace Location(s): Family Room, Living Room
Laundry: Gas Dryer Hookup, Electric Dryer Hookup, Laundry Closet, Sink
Lot: Wooded, Mature Trees, Backs to Trees/Woods
Lot Dimensions: 175x263x194x236
Parcel#: 1910426002
Parking: Asphalt, Side Driveway, Garage Door Opener, Heated Garage, Yes, Garage Owned, Attached, Garage
Sewer: Septic Tank
Total Rooms: 8
Township: Algonquin
Water: Well
Room Sizes
Bedroom 2: 14X13
Bedroom 3: 12X12
Bedroom 4: 12X12
Dining Room: 14X14
Family Room: 17X13
Kitchen: 12X11
Laundry: 9X8
Living Room: 16X14
Primary Bedroom: 19X14
Local Schools
Middle School: Lundahl Middle School
Elementary School: Husmann Elementary School
School District: District 47
Listed By / Shown By
Listed By
Agency Name: HomeSmart Connect LLC
Agency Phone: 847-495-5000
Shown By
Agent Name: Alli Bernardi Insko
Agent Phone: (815) 978-7651
Agency Title: Dickerson & Nieman Realtors

Estimate Your Payment
Estimated Payment
$ 2,697.88 per month $1,555.23 Principal & Interest $938.83 Property Tax $203.82 Homeowner's Insurance
7701 Old Post Road | MLS# 12709044
This single family home located at 7701 Old Post Road, Crystal Lake, IL 60014 is currently listed for sale with an asking price of $698,800. This property was built in 1987 and has 4 bedrooms and 3 full and 1 partial baths with 4300 sq. ft. Old Post Road is located within the District 47 school district. Search Crystal Lake real estate on allibernardiinsko.dickersonnieman.com today.