BEDS4
BATHS3 full 1 partial
SQUARE FEET4,367
MLS#2031876
STATUSActive
PROPERTY TYPEResidential - Single Family
SUBDIVISIONHickory River View
SCHOOLEdgerton
Listing Courtesy of:
Century 21 Affiliated
Agency Phone: 608-253-2121

Property Description
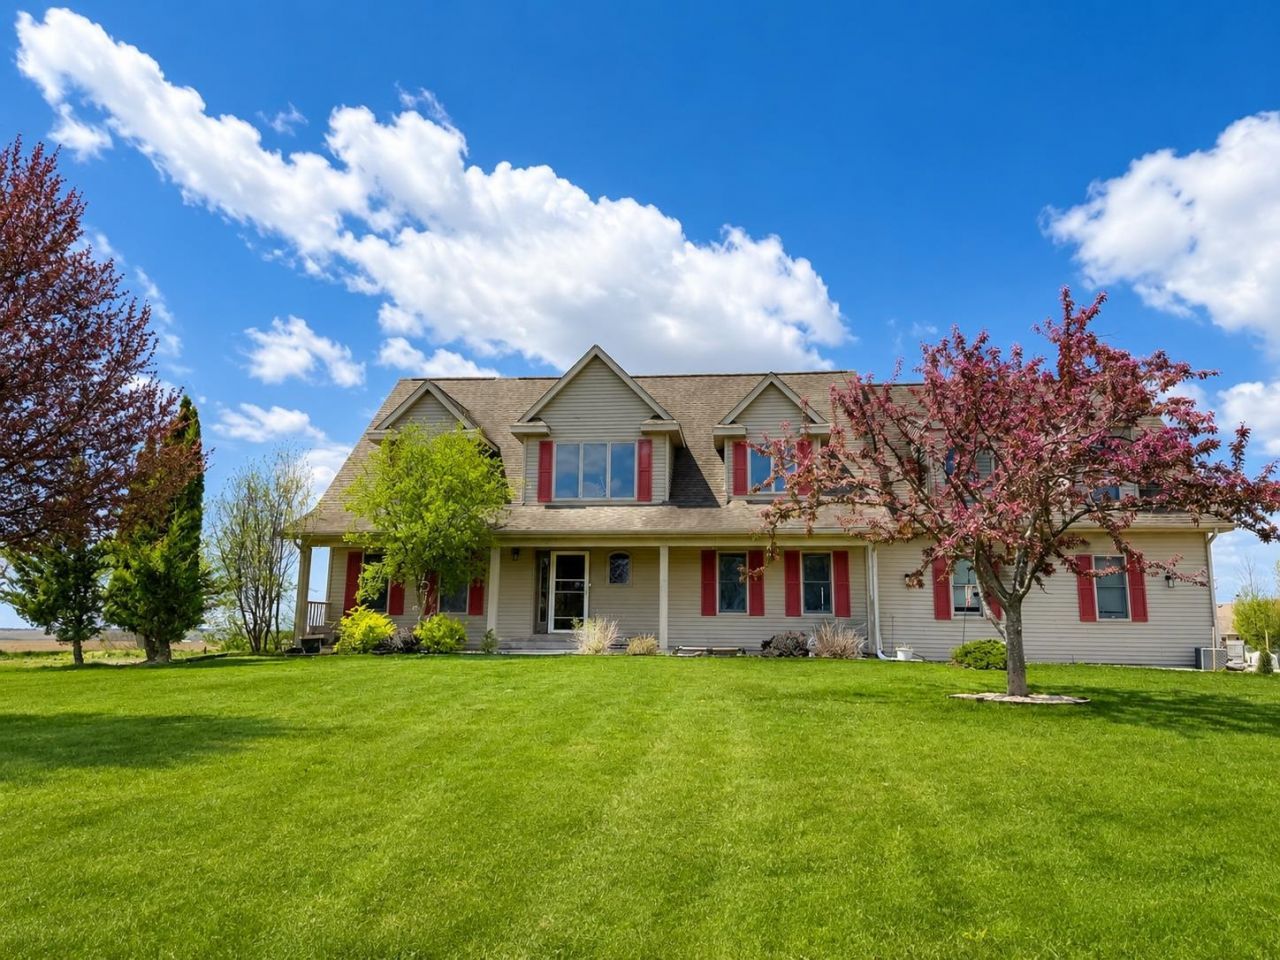
Spacious, thoughtfully designed, & set on a beautifully flat 1.21 acre lot, this 4 bedroom, 3.5 bath home & 3-car attached garage, offers room to spread out both inside & out. Natural light floods the main level, which features a living area with vaulted ceilings & a stone fireplace (to be finished by buyer); an oversized kitchen which offers rich wood cabinetry, granite countertops, a large island, a closet pantry, a built-in hutch w/ additional storage, & separate dining area for additional seating; & a primary bedroom with a full bath, walk-in closet, & laundry room; & a convenient powder bath for guests. Upstairs, you'll find two bedrooms, a spacious full bath, & a loft overlooking the main living area. The fully finished basement adds even more living space with a family room, bedroom (non-conforming), full bath, & a large rec room with potential to add another bedroom. Brand new carpeting on stairs and fresh paint. All steps from the Rock River! Ultimate Home Warranty INCLUDED!!!
Property Features
Property Type: Residential - Single Family
Fuel Type: Natural gas
Garage: 3 car attached
Lot Size:
Stories: 2.0
Taxes: $6,528
Year Built: 2006
Amenities
Vinyl
Feature Descriptions
Exterior: Vinyl
Garage: 3 car, Attached, Opener
Heating/Cooling: Forced air, Central air
Lot: Rural-in subdivision
Water/Waste: Well, Non-Municipal/Prvt dispos
Room Sizes
Primary Bedroom: 11x16 Level M
Bedroom 2: 26x15 Level U
Bedroom 3: 11x23 Level U
Bedroom 4: 13x12 Level L
Family Room: 29x15 Level L
Kitchen: 12x21 Level M
Laundry Room: 5x7 Level M
Living/Great Room: 19x15 Level M
Local Schools
High School: Edgerton
School District: Edgerton
Listed By / Shown By
Listed By
Agency Name: Century 21 Affiliated
Agency Phone: 608-253-2121
Shown By
Agent Name: Alli Bernardi Insko
Agent Phone: (815) 978-7651
Agency Title: Dickerson & Nieman Realtors
Estimate Your Payment
Estimated Payment
$ 2,003.99 per month $1,290.83 Principal & Interest $544.00 Property Tax $169.17 Homeowner's Insurance
8632 N Stone Farm Road | MLS# 2031876
This single family home located at 8632 N Stone Farm Road, Edgerton, WI 53534 is currently listed for sale with an asking price of $579,999. This property was built in 2006 and has 4 bedrooms and 3 full and 1 partial baths with 4367 sq. ft. N Stone Farm Road is located in the Hickory River View subdivision within the Edgerton school district. Search Hickory River View real estate on allibernardiinsko.dickersonnieman.com today.