BEDS4
BATHS3 full 1 partial
SQUARE FEET5,136
MLS#12707593
STATUSNew
PROPERTY TYPEResidential - Single Family
SUBDIVISIONNot Applicable
SCHOOLDistrict 15
Property Description
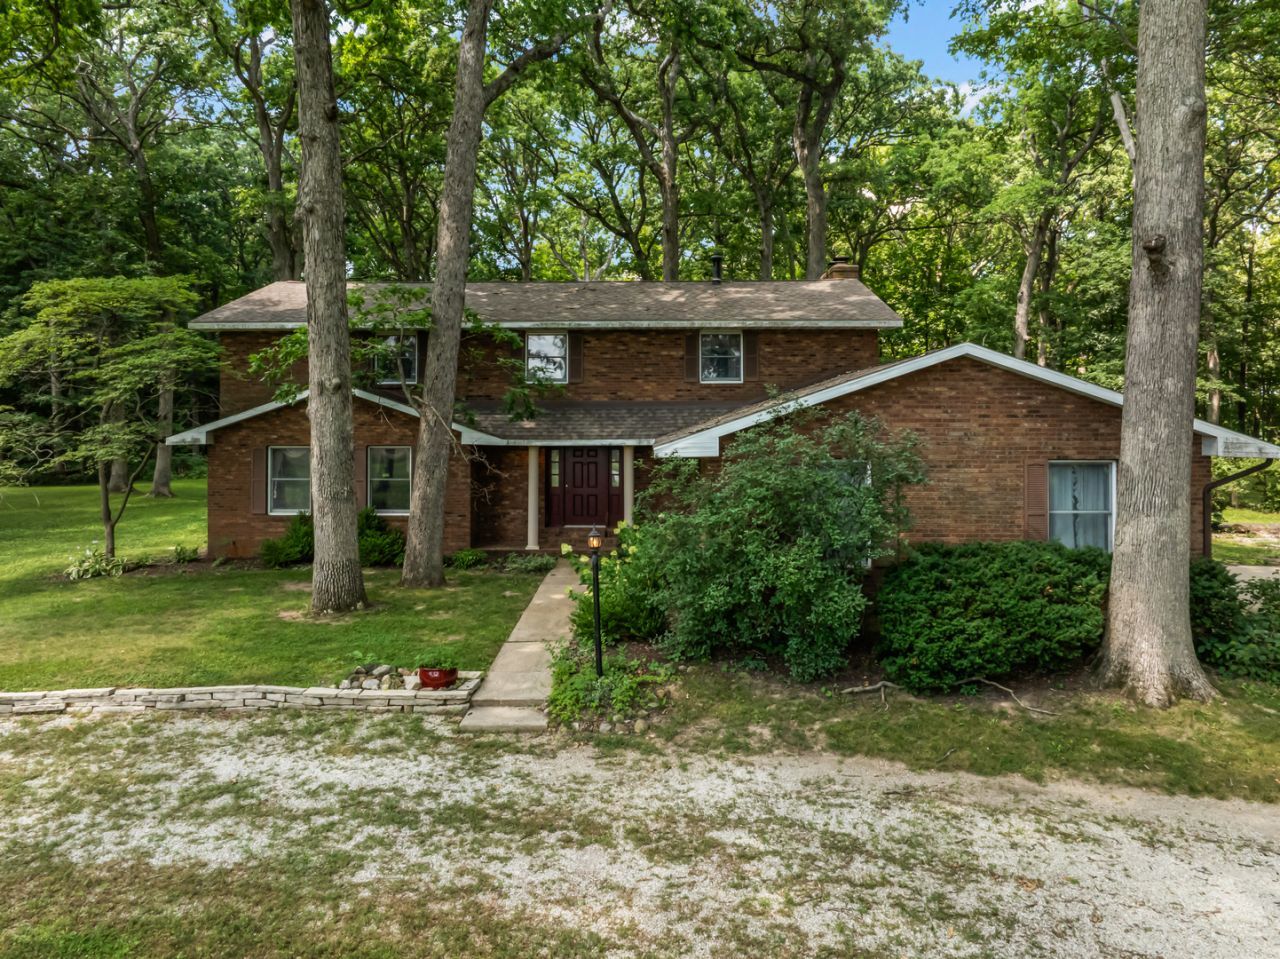
Tucked well off the road for exceptional privacy, this incredible property offers approximately 30 total acres, including 17 picturesque acres surrounding the home and 13 acres of productive tillable farmland currently cash rented, providing added income potential. Perfect for horse enthusiasts, hobby farmers, or anyone seeking peaceful country living, the property features a 5-stall horse barn with a tack room, multiple fenced pastures, and beautiful mature trees. The well-maintained brick farmhouse offers 4 bedrooms, 3.5 bathrooms, a formal dining room, living room, family room, playroom, and a kitchen with granite countertops. A new furnace and central air system installed in 2025 add modern comfort and peace of mind. Whether you're relaxing on your private acreage, enjoying the equestrian amenities, or taking advantage of the income-producing farmland, this one-of-a-kind property offers the perfect blend of space, privacy, and country charm.
Property Features
Property Type: Residential - Single Family
Basement: Yes
Basement: Unfinished, Concrete, Full
Cooling: Central Air
Fireplaces: 2
Garage: 2
Heating: Propane
Home Style: Farmhouse
Lot Size: 30.00 Acres
Roof Type: Asphalt
Taxes: $7,977
Year Built: 1978
Feature Descriptions
Additional rooms: Play Room
Additional Structures: Barn(s), Dog Kennel
Appliances: Range, Microwave, Dishwasher, Refrigerator, Washer, Dryer, Water Softener Owned, Electric Oven
Association Includes: None
Dining Room: Separate
Exterior: Brick
Fireplace: Gas Log
Fireplace Location(s): Living Room, Basement
Lot: Wooded, Mature Trees, Pasture
Lot Dimensions: 987x1319
Other Equipment: Water-Softener Owned, Ceiling Fan(s), Sump Pump, Generator
Parcel#: 0222300012
Parking: Gravel, Yes, Attached, Driveway, Off Site, Garage
Sewer: Septic Tank
Total Rooms: 9
Township: Wapella
Water: Well
Room Sizes
Play Room: 12X13
Bedroom 2: 16X11
Bedroom 3: 16X11
Bedroom 4: 13X17
Dining Room: 13X12
Family Room: 18X13
Kitchen: 20X13
Laundry: 9X8
Living Room: 19X15
Primary Bedroom: 13X21
Local Schools
High School: Clinton High School
Middle School: Clinton Junior High School
Elementary School: Clinton Elementary School
School District: District 15
Listed By / Shown By
Listed By
Agency Name: Century 21 Quest
Agency Phone: 309-459-2121
Shown By
Agent Name: Alli Bernardi Insko
Agent Phone: (815) 978-7651
Agency Title: Dickerson & Nieman Realtors

Estimate Your Payment
Estimated Payment
$ 2,300.95 per month $1,446.62 Principal & Interest $664.75 Property Tax $189.58 Homeowner's Insurance
9187 Carle Springs Road | MLS# 12707593
This single family home located at 9187 Carle Springs Road, Wapella, IL 61777 is currently listed for sale with an asking price of $650,000. This property was built in 1978 and has 4 bedrooms and 3 full and 1 partial baths with 5136 sq. ft. Carle Springs Road is located in the Not Applicable subdivision within the District 15 school district. Search Not Applicable real estate on allibernardiinsko.dickersonnieman.com today.