BEDS5
BATHS2 full
SQUARE FEET1,683
MLS#12738202
STATUSNew
PROPERTY TYPEResidential - Single Family
SCHOOLDistrict 155
Property Description
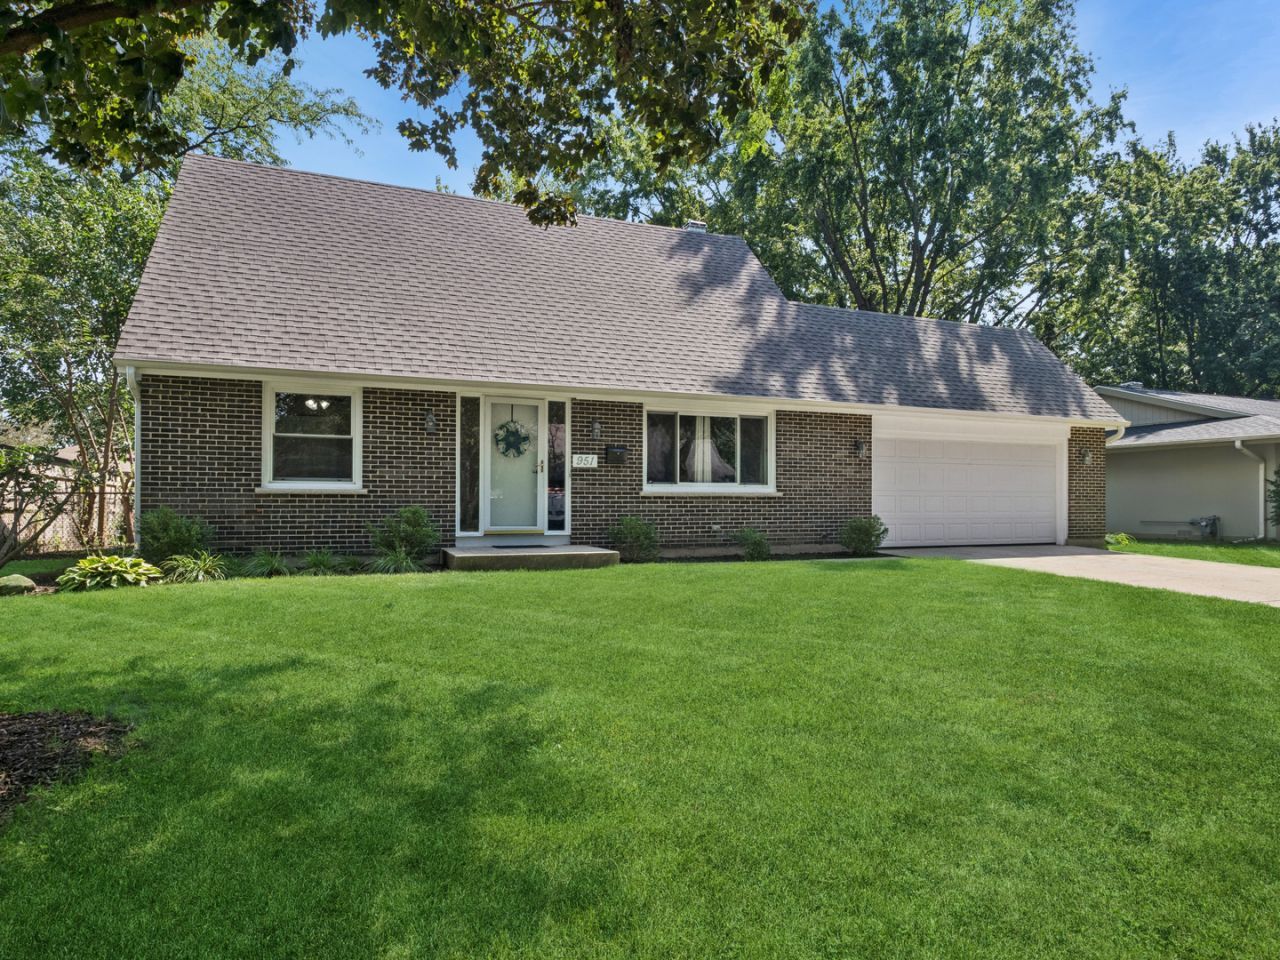
Welcome to this well maintained home offering inviting curb appeal, thoughtful updates, and comfortable living in desirable Coventry subdivision in Crystal Lake. The attractive brick front creates a warm first impression, complemented by a freshly painted exterior and trim. Spacious 2+ car garage provides plenty of room for vehicles, storage, hobbies, or everyday convenience. Inside you'll discover a home ready to welcome its new owners. Vaulted living room and a floor plan conducive to everyday living and entertaining, with natural light and practical flow.Finished basement with potential 5th bedroom or office. Major updates include newer roof in 2021, new HWH, new A/C, newer patio door and a UV air purification system. Outside you'll enjoy the fenced yard and a spacious patio for grilling or entertaining. 951 Denton Ct is close to all the amenities Crystal Lake has to offer. Convenience to Metra, major highways, local eateries, schools. Don't wait to see this one!
Property Features
Property Type: Residential - Single Family
Basement: Yes
Basement: Finished, Full
Cooling: Central Air
Garage: 2
Heating: Natural Gas, Forced Air
Home Style: Contemporary
Lot Size: 0.24 Acres
Roof Type: Asphalt
Taxes: $7,457
Year Built: 1972
Amenities
Cathedral Ceiling(s)
Feature Descriptions
Additional rooms: Bedroom 5,Recreation Room, Workshop, Other Room
Additional Structures: Shed(s)
Appliances: Range, Microwave, Dishwasher, Refrigerator
Association Includes: None
Dining Room: Combined w/ LivRm
Exterior: Brick, Frame
Lot Dimensions: 75 X 120
Parcel#: 1908476002
Parking: Garage Door Opener, Yes, Other, Attached, Garage
Sewer: Public Sewer
Total Rooms: 11
Township: Algonquin
Water: Public
Room Sizes
Bedroom 5: 12X12
Recreation Room: 24X20
Work Room: 16X12
Other Room: 10X10
Bedroom 2: 12X10
Bedroom 3: 12X12
Bedroom 4: 12X12
Dining Room: COMBO
Family Room: 18X12
Kitchen: 11X8
Laundry: 18X12
Living Room: 20X12
Primary Bedroom: 15X12
Local Schools
School District: District 155
Listed By / Shown By
Listed By
Agency Name: Baird & Warner Real Estate - Algonquin
Agency Phone: 847-426-7510
Shown By
Agent Name: Alli Bernardi Insko
Agent Phone: (815) 978-7651
Agency Title: Dickerson & Nieman Realtors

Estimate Your Payment
Estimated Payment
$ 1,539.96 per month $812.11 Principal & Interest $621.42 Property Tax $106.43 Homeowner's Insurance
951 Denton Court | MLS# 12738202
This single family home located at 951 Denton Court, Crystal Lake, IL 60014 is currently listed for sale with an asking price of $364,900. This property was built in 1972 and has 5 bedrooms and 2 full baths with 1683 sq. ft. Denton Court is located within the District 155 school district. Search Crystal Lake real estate on allibernardiinsko.dickersonnieman.com today.