BEDS3
BATHS2 full
SQUARE FEET1,768
MLS#12733454
STATUSPrice Change
PROPERTY TYPEResidential - Single Family
SCHOOLDistrict 300
Property Description
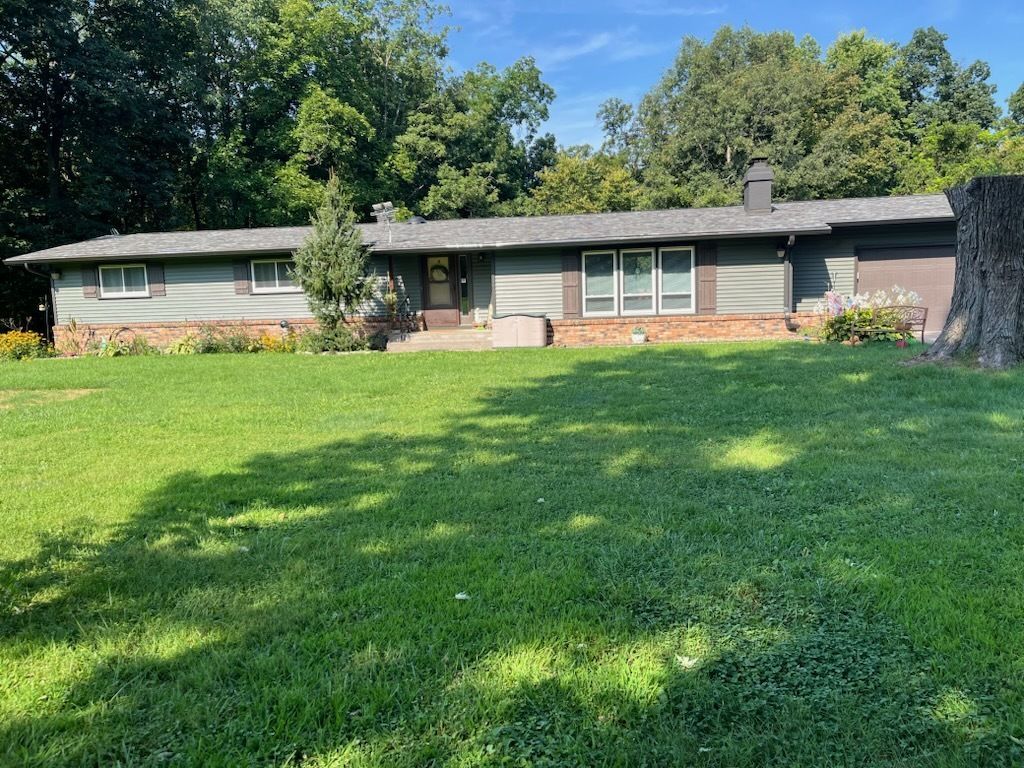
Just a half mile down a private drive you will find a beautiful country side home on over 6 acres! This home features a large deck, new siding, new roof and newly remodeled kitchen. Furnace and a/c replaced in 2024. On the acreage you will find a 50x90 Ragland building with concrete floor, 10x12 greenhouse and 24x28 barn all with electrical service. Property includes apple trees, a pear tree, blueberry bushes, grapes and a newly planted cherry tree. Behind the home is approx. 4 acres of wooded hiking and riding trails, abundant with wildlife, a bird watchers delight! Only one mile from Lake George and Loud Thunder Preserve for boating and hiking. Schedule your appointment today!
Property Features
Property Type: Residential - Single Family
Basement: Yes
Basement: Unfinished, Full
Cooling: Central Air
Fireplaces: 2
Heating: Propane
Lot Size: 6.46 Acres
Roof Type: Asphalt
Taxes: $4,492
Year Built: 1977
Amenities
Vaulted Ceiling(s)
Cathedral Ceiling(s)
Feature Descriptions
Additional rooms: No additional rooms
Appliances: Range, Microwave, Dishwasher, Refrigerator
Association Includes: None
Dining Room: Combined w/ LivRm
Exterior: Vinyl Siding
Fireplace: Wood Burning
Fireplace Location(s): Living Room, Basement
Lot: Wooded
Lot Dimensions: 151x95x75x806x322x855
Parcel#: 1433302001
Sewer: Septic Tank
Total Rooms: 6
Township: Buffalo Prairi
Water: Shared Well
Room Sizes
Bedroom 2: 14X12
Bedroom 3: 8X16
Dining Room: 23X12
Kitchen: 16X12
Living Room: 23X15
Primary Bedroom: 12X17
Local Schools
School District: District 300
Listed By / Shown By
Listed By
Agency Name: Mel Foster Co. Davenport
Agency Phone: 563-359-4663
Shown By
Agent Name: Alli Bernardi Insko
Agent Phone: (815) 978-7651
Agency Title: Dickerson & Nieman Realtors

Estimate Your Payment
Estimated Payment
$ 1,373.67 per month $883.55 Principal & Interest $374.33 Property Tax $115.79 Homeowner's Insurance
9910 207th Street | MLS# 12733454
This single family home located at 9910 207th Street, Illinois City, IL 61259 is currently listed for sale with an asking price of $397,000. This property was built in 1977 and has 3 bedrooms and 2 full baths with 1768 sq. ft. 207th Street is located within the District 300 school district. Search Illinois City real estate on allibernardiinsko.dickersonnieman.com today.