BEDS4
BATHS3 full
SQUARE FEET2,275
MLS#2026183
STATUSActive
PROPERTY TYPEResidential - Single Family
SCHOOLWest Bend
Listing Courtesy of:
Emmer Real Estate Group, Inc.
Agency Contact: Off: 920-294-4747

Property Description
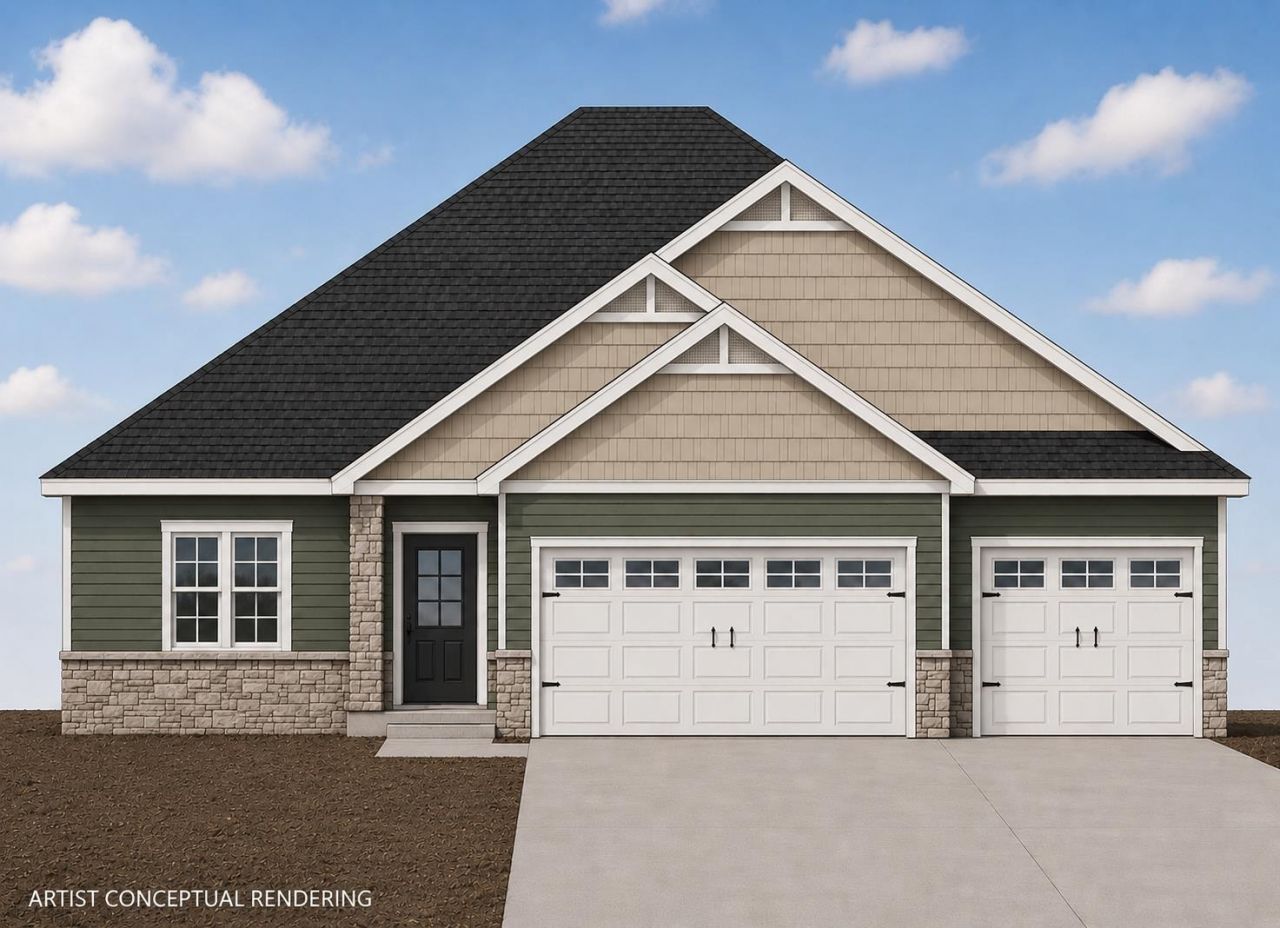
Construction is actively underway! To ensure a safe and productive worksite, showings will be accommodated based on the current construction schedule. This 4-bedroom, 3-bath home with a 3-car garage offers exceptional functionality and space for everyday living and entertaining. A unique feature is the convenient basement access from both the garage and the interior of the home. The open-concept kitchen flows seamlessly into the great room and dining area, creating the perfect gathering space for family and friends. A walk-in pantry provides an ideal spot for a coffee station and microwave, helping keep countertops clean and clutter-free. Enjoy peaceful mornings or relaxing evenings on the covered porch. The expansive lower-level recreation room offers endless possibilities for a home theater, game room, fitness area, or additional living space. Located in a neighborhood of beautiful homes with a walking trail.
Property Features
Property Type: Residential - Single Family
Fuel Type: Natural gas
Garage: 3
Lot Size:
Stories: 1.0
Taxes: $943
Year Built: 2026
Feature Descriptions
Days on Site: 76
Garage: 3 car, Opener, Access to Basement
Heating/Cooling: Forced air
Water/Waste: Municipal sewer, Municipal water
Room Sizes
Primary Bedroom: 13x14 Level M
Bedroom 2: 13x11 Level M
Bedroom 3: 12x11 Level L
Bedroom 4: 12x12 Level L
Dining Room: 10x12 Level L
Kitchen: 12x19 Level M
Living/Great Room: 15x16 Level M
Local Schools
High School: Badger
Middle School: Not Assigned
Elementary School: Not Assigned
School District: West Bend
Listed By / Shown By
Listed By
Agency Name: Emmer Real Estate Group, Inc.
Agency Contact: Off: 920-294-4747
Shown By
Agent Name: Alli Bernardi Insko
Agent Phone: (815) 978-7651
Agency Title: Dickerson & Nieman Realtors
Estimate Your Payment
Estimated Payment
$ 1,739.71 per month $1,468.65 Principal & Interest $78.58 Property Tax $192.47 Homeowner's Insurance
W208n16390 Renee Way | MLS# 2026183
This single family home located at W208n16390 Renee Way, Jackson, WI 53037 is currently listed for sale with an asking price of $659,900. This property was built in 2026 and has 4 bedrooms and 3 full baths with 2275 sq. ft. W208n16390 Renee Way is located within the West Bend school district. Search Jackson real estate on allibernardiinsko.dickersonnieman.com today.